JasonCiatteo

BEDS3
BATHS3 full
SQUARE FEET3,813
MLS#VASP2042828
STATUSACTIVE
PROPERTY TYPEResidential - Single Family
SUBDIVISIONVIRGINIA HERITAGE AT LEES PARK
SCHOOLSPOTSYLVANIA COUNTY PUBLIC SCHOOLS
Property Description
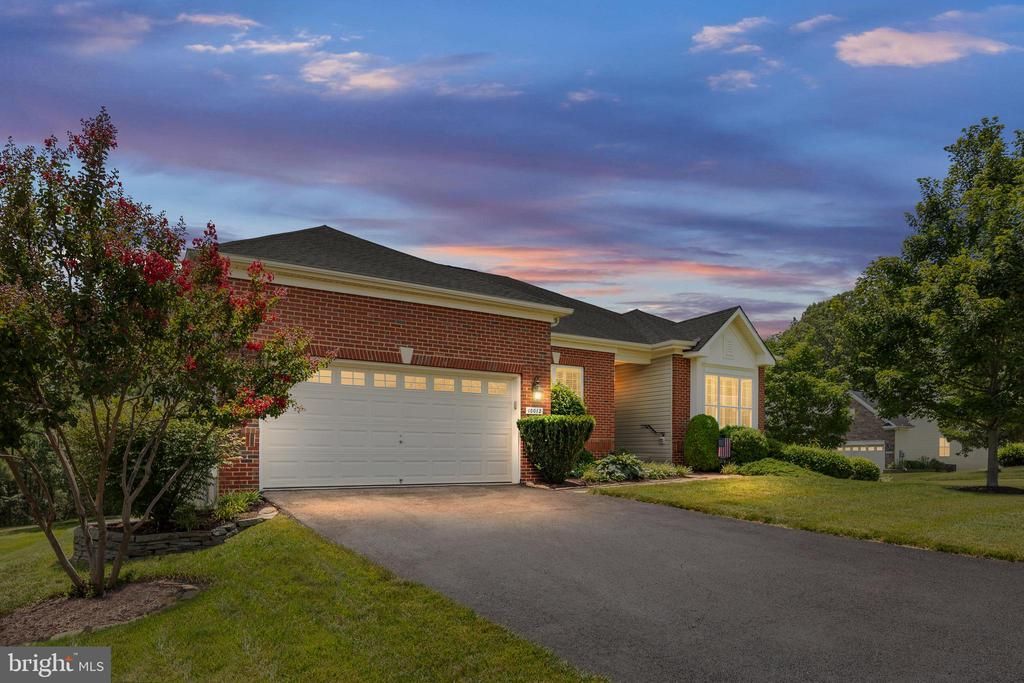
Welcome to this beautifully maintained home by the original owner in the sought-after, gated 55+ community of Virginia Heritage at Lee's Park, where resort-style amenities and low-maintenance living come together. Designed for comfortable main-level living, this bright and airy home offers 3 bedrooms, 3 full baths, a large main-level laundry room, and a finished walkout basement, all backing to peaceful woods for added privacy and scenic views. The open floor plan features 9-foot ceilings, abundant natural light, and a spacious family room highlighted by a cozy gas fireplace, creating a warm and inviting gathering space. The well-appointed kitchen is a chef's delight with granite countertops, a center island and abundant cabinetry for exceptional storage. The kitchen flows seamlessly into the breakfast room leading to the expansive 16' x 14' deck overlooking the tranquil wooded backdrop. The main level also features a formal living room currently being used as an office. Plantation shutters and tilt-in windows throughout the home add timeless style, easy maintenance, and elegance. The thoughtfully designed primary suite can be closed off from the rest of the home for added privacy and features private deck access, an oversized walk-in shower, a large walk-in closet and an additional closet. A spacious secondary bedroom features a convenient Jack-and-Jill bath, while the third bedroom completes the main level. The finished walkout basement offers an expansive recreation room, a full bath, abundant storage space, and an area already in place for a potential fourth bedroom. Step outside to the beautiful brick paver patio and enjoy the professionally landscaped yard with underground sprinkler system and peaceful wooded setting. Recent improvements include a new 80-gallon water heater, new sump pump, composite deck boards, a new wall oven and microwave, new wood flooring in the primary suite hallway and a TRANE A/C unit installed in Aug 2019 providing added value and peace of mind. Enjoy the exceptional lifestyle offered at Virginia Heritage at Lee's Park, featuring an impressive clubhouse, indoor and outdoor pools, fitness center, tennis and pickle ball courts, walking trails, and a full calendar of clubs and social activities. This exceptional Patrick Henry model home combines thoughtful upgrades, flexible living space, privacy, and a premium wooded setting in one of the area's most desirable active adult communities.
Property Features
Property Type: Residential - Single Family
Basement: Yes
Basement: Connecting Stairway, Daylight, Partial, Full, Improved, Interior Access, Outside Entrance, Partially Finished, Poured Concrete, Walkout Level, Windows
Cooling: Ceiling Fan(s), Central A/C
Fireplaces: 1
Fuel Type: Central, Natural Gas
Garage: 2
Heating: Central
Home Style: Ranch/Rambler
Lot Size: 0.23 Acres
Roof Type: Shingle
Stories: 2.0
Taxes: $4,427
Year Built: 2013
Feature Descriptions
Accessibility: Grab Bars Mod, Level Entry - Main
Additional Structures: Above Grade, Below Grade
Appliances: Built-In Microwave, Dishwasher, Disposal, Dryer, Refrigerator, Washer, Water Heater, Cooktop, Oven - Wall
Community Amenities: Billiard Room, Cable, Club House, Common Grounds, Community Center, Exercise Room, Fitness Center, Game Room, Gated Community, Library, Meeting Room, Party Room, Pickleball Courts, Pool - Indoor, Pool - Outdoor, Recreational Center, Swimming Pool, Tennis Courts
Days on Site: 5
Exterior: Lawn Sprinkler, Sidewalks
Exterior: Brick Front
Fireplace: Gas/Propane, Fireplace - Glass Doors
Flooring: Carpet, Ceramic Tile, Hardwood
HOA Fee: $290.00/Monthly
Interior: Attic, Breakfast Area, Bathroom - Tub Shower, Bathroom - Walk-In Shower, Carpet, Ceiling Fan(s), Combination Dining/Living, Crown Moldings, Entry Level Bedroom, Family Room Off Kitchen, Floor Plan - Open, Kitchen - Island, Pantry, Primary Bath(s), Recessed Lighting, Sprinkler System, Walk-in Closet(s), Window Treatments, Wood Floors
Lot Dimensions: 0.23 Acre(S)
Parking Features: Asphalt Driveway
Parking Notes: 2 Total Parking Spaces
Rooms: Living Room, Dining Room, Primary Bedroom, Bedroom 2,Bedroom 3,Kitchen, Family Room, Basement, Breakfast Room, Laundry, Bathroom 2,Bathroom 3,Primary Bathroom
Sewer: Public Sewer
Special View Info: Trees/Woods
SQFT Above Finished: 2383
SQFT Below Finished: 1430
SQFT Total Finished: 3813
Structure Type: Detached
Total Garage/Parking Spaces: 2
Water: Public
Room Sizes
Kitchen: 14 x 9 Level - Main
Laundry: 10 x 9 Level - Main
Primary Bedroom: 17 x 15 Level - Main
Primary Bathroom: 10 x 10 Level - Main
Bedroom 2: 13 x 12 Level - Main
Bedroom 3: 12 x 13 Level - Main
Bathroom 2: 10 x 9 Level - Main
Bathroom 3: 10 x 5 Level - Lower 1
Breakfast Room: 15 x 10 Level - Main
Dining Room: 17 x 20 Level - Main
Family Room: 17 x 19 Level - Main
Living Room: 12 x 15 Level - Main
Local Schools
School District: SPOTSYLVANIA COUNTY PUBLIC SCHOOLS
Listed By / Shown By
Listed By
Agency Name: Samson Properties
Agency Phone: 5406811500
Shown By
Agent Name: Jason Ciatteo
Agent Phone: (804) 519-6816 Cell
Agency Title: Joyner Fine Properties

Estimate Your Payment
Estimated Payment
$ 3,978.96 per month $3,413.17 Principal & Interest $368.92 Property Tax $196.88 Homeowner's InsuranceChange Payment Information

©Joyner Fine Properties - Seller will consider paying buyer agent compensation based upon the terms and conditions of any offer made. Said compensation to be negotiated in the purchase agreement.
Privacy Policy / DMCA Notice / ADA Accessibility


This site is hosted, designed and copyright
© 1994 - 2026 by
Delta Media Group, Inc. -- Patent Pending --
Agency License Information: Joyner Fine Properties and its agents are licensed in the Commonwealth of Virginia.
Agent License Information: 0226034028
10012 Hazelnut Court | MLS# VASP2042828
This single family home located at 10012 Hazelnut Court, Fredericksburg, VA 22407 is currently listed for sale with an asking price of $675,000. This property was built in 2013 and has 3 bedrooms and 3 full baths with 3813 sq. ft. Hazelnut Court is located in the VIRGINIA HERITAGE AT LEES PARK subdivision within the SPOTSYLVANIA COUNTY PUBLIC SCHOOLS school district. Search VIRGINIA HERITAGE AT LEES PARK real estate on www.jc-rva.com today.