JasonCiatteo

BEDS3
BATHS2 full 1 partial
SQUARE FEET1,300
MLS#VAFB2010712
STATUSACTIVE
PROPERTY TYPEResidential - Single Family
SUBDIVISIONCOLLEGE HEIGHTS
SCHOOLFREDERICKSBURG CITY PUBLIC SCHOOLS
Property Description
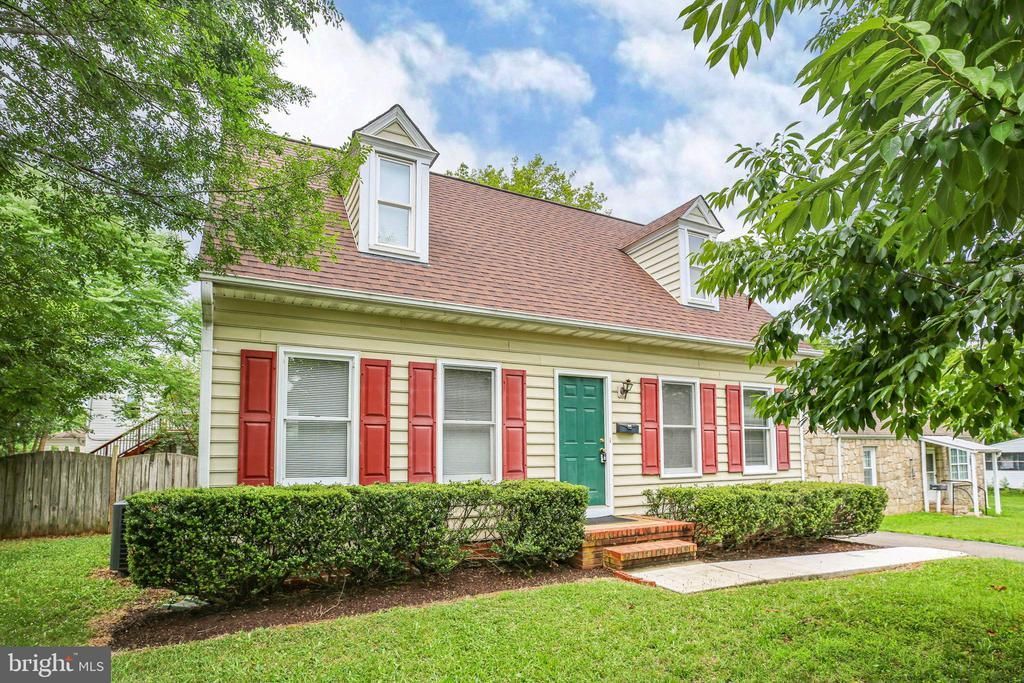
Wonderfully maintained Cape Cod in the desirable College Heights neighborhood in Downtown Fredericksburg. Boasting hard to find primarily one level living with a primary bedroom, ensuite full bath, washer and dryer, kitchen and living space and a powder room. The upstairs adds two additional bedrooms and another full bath. The unfinished basement has incredible potential as it is already plumbed for a full bath and a second kitchen. There are also walk up exterior stairs to allow for outside access along with the connect stairs inside. The home sits on a large corner lot and is complete with a privacy fenced huge back yard and off street parking for 2 cars.
Property Features
Property Type: Residential - Single Family
Basement: Yes
Basement: Connecting Stairway, Unfinished, Improved, Rough Bath Plumb, Rear Entrance, Walkout Stairs
Cooling: Central A/C
Fuel Type: Natural Gas
Heating: Heat Pump(s)
Home Style: Cape Cod
Lot Size: 0.18 Acres
Roof Type: Architectural Shingle
Stories: 3.0
Taxes: $3,644
Year Built: 1995
Feature Descriptions
Additional Structures: Above Grade, Below Grade
Appliances: Dishwasher, Disposal, Dryer, Oven/Range - Electric, Refrigerator, Washer
Days on Site: 3
Exterior: Vinyl Siding
Fencing: Rear, Privacy, Wood
Interior: Combination Kitchen/Dining, Entry Level Bedroom, Floor Plan - Open, Kitchen - Eat-In, Kitchen - Table Space, Primary Bath(s)
Lot: Front Yard, Rear Yard, Corner
Lot Dimensions: 0.18 Acre(S)
Parking Notes: 2 Total Parking Spaces
Rooms: Living Room, Dining Room, Primary Bedroom, Bedroom 2,Bedroom 3,Kitchen
Sewer: Public Sewer
SQFT Above Finished: 1300
SQFT Total Finished: 1300
Structure Type: Detached
Total Garage/Parking Spaces: 2
Water: Public
Room Sizes
Bedroom 2: 16 x 11 Level - Upper 1
Bedroom 3: 16 x 11 Level - Upper 1
Primary Bedroom: 13 x 11 Level - Main
Living Room: 16 x 11 Level - Main
Kitchen: 13 x 11 Level - Main
Dining Room: 11 x 9 Level - Main
Local Schools
High School: JAMES MONROE
Middle School: WALKER GRANT
Elementary School: HUGH MERCER
School District: FREDERICKSBURG CITY PUBLIC SCHOOLS
Listed By / Shown By
Listed By
Agency Name: Lando Massey Real Estate
Agency Phone: 5403681234
Shown By
Agent Name: Jason Ciatteo
Agent Phone: (804) 519-6816 Cell
Agency Title: Joyner Fine Properties

Estimate Your Payment
Estimated Payment
$ 3,084.20 per month $2,628.90 Principal & Interest $303.67 Property Tax $151.64 Homeowner's InsuranceChange Payment Information

©Joyner Fine Properties - Seller will consider paying buyer agent compensation based upon the terms and conditions of any offer made. Said compensation to be negotiated in the purchase agreement.
Privacy Policy / DMCA Notice / ADA Accessibility


This site is hosted, designed and copyright
© 1994 - 2026 by
Delta Media Group, Inc. -- Patent Pending --
Agency License Information: Joyner Fine Properties and its agents are licensed in the Commonwealth of Virginia.
Agent License Information: 0226034028
1002 Stafford Avenue | MLS# VAFB2010712
This single family home located at 1002 Stafford Avenue, Fredericksburg, VA 22401 is currently listed for sale with an asking price of $519,900. This property was built in 1995 and has 3 bedrooms and 2 full and 1 partial baths with 1300 sq. ft. Stafford Avenue is located in the COLLEGE HEIGHTS subdivision within the FREDERICKSBURG CITY PUBLIC SCHOOLS school district. Search COLLEGE HEIGHTS real estate on www.jc-rva.com today.