JasonCiatteo

BEDS4
BATHS3 full 1 partial
SQUARE FEET3,255
MLS#VAFX2325702
STATUSACTIVE
PROPERTY TYPEResidential - Single Family
SUBDIVISIONOAK MARR COURTS
SCHOOLFAIRFAX COUNTY PUBLIC SCHOOLS
Property Description
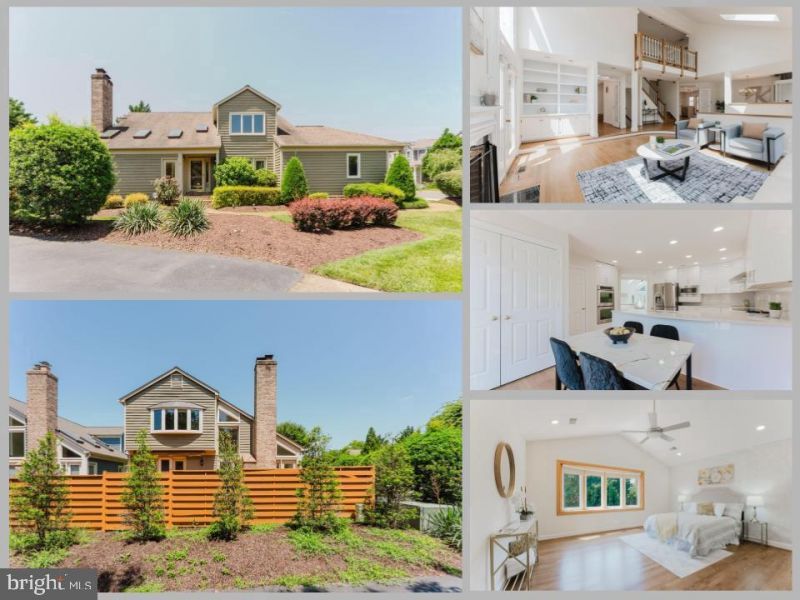
*Open Houses: 5-7 PM Friday, July 10 | 1-3 PM Saturday, July 11 | 1-4 PM Sunday, July 12.* Nestled in the highly sought-after Oak Marr community, 10527 Mereworth Lane offers the perfect combination of timeless design, modern convenience, and an unbeatable Oakton location. Just minutes from I-66, shopping, dining, and the renowned Flint Hill School, this beautifully maintained home is designed for both comfortable everyday living and effortless entertaining. Step inside to soaring vaulted ceilings, skylights that flood the home with natural light, and an open, airy floor plan that immediately feels warm and welcoming. The spacious family room is centered around a beautiful fireplace, creating the perfect gathering space, while the updated eat-in kitchen offers abundant cabinetry, generous workspace, and room for casual dining. One of the home's most unique features is the private elevator, providing easy access between levels, along with a main-level bedroom that offers flexibility for guests, multigenerational living, or a private home office. Upstairs, the spacious primary suite and additional bedrooms provide comfortable accommodations, while the fully finished walk-out lower level extends the living space with a second fireplace, a full bathroom, and two versatile bonus rooms that can easily serve as a home office, fitness room, playroom, or guest space. With 4 bedrooms, 3 full baths, 1 half bath, a two-car garage, and thoughtfully designed living spaces throughout, this exceptional home offers comfort, versatility, and a floor plan that adapts to your lifestyle. Rarely does a home offer this combination of architectural character, accessibility, and location in one of Oakton's most desirable neighborhoods. Ideally located, this home provides direct access to neighborhood trails leading to playgrounds, basketball courts, picnic areas, and the scenic Oak Marr Courts lake. Just beyond, enjoy the Cross County Trail and the popular Oakmont Rec Center, offering exceptional amenities including pools, fitness facilities, sports courts, classes, a driving range, and a par-3 golf course. With nearby shopping, dining, banking, and the Oakton Library, plus easy access to I-66 and the Vienna Metro just 2 miles away, this home combines tranquility with unmatched convenience.
Property Features
Property Type: Residential - Single Family
Basement: Yes
Basement: Full, Heated, Improved, Interior Access, Outside Entrance, Rear Entrance
Cooling: Central A/C
Fireplaces: 2
Fuel Type: Natural Gas
Garage: 2
Heating: Forced Air
Home Style: Contemporary
Lot Size: 0.10 Acres
Stories: 3.0
Taxes: $11,936
Year Built: 1992
Feature Descriptions
Additional Structures: Above Grade, Below Grade
Appliances: Built-In Microwave, Dryer, Washer, Cooktop, Dishwasher, Disposal, Refrigerator, Icemaker, Oven - Wall
Community Amenities: Basketball Courts, Tot Lots/Playground, Picnic Area, Bike Trail
Days on Site: 2
Exterior: Combination
Fireplace: Gas/Propane, Screen
Flooring: Ceramic Tile, Hardwood, Carpet
HOA Fee: $195.00/Monthly
Lot Dimensions: 0.10 Acre(S)
Parking Features: Concrete Driveway
Parking Notes: 4 Total Parking Spaces
Rooms: Dining Room, Primary Bedroom, Bedroom 2,Bedroom 3,Bedroom 4,Kitchen, Family Room, Basement, Foyer, Laundry, Bonus Room, Primary Bathroom, Full Bath, Half Bath
Sewer: Public Sewer
SQFT Above Finished: 2200
SQFT Below Finished: 1055
SQFT Total Finished: 3255
Structure Type: Detached
Total Garage/Parking Spaces: 4
Water: Public
Room Sizes
Primary Bedroom: 20 x 16 Level - Upper 1
Bedroom 2: 13 x 11 Level - Upper 1
Bedroom 3: 13 x 11 Level - Upper 1
Foyer: 9 x 7 Level - Main
Family Room: 20 x 16 Level - Main
Dining Room: 17 x 11 Level - Main
Kitchen: 15 x 14 Level - Main
Dining Room: 10 x 5 Level - Main
Basement: 32 x 20 Level - Lower 1
Bonus Room: 15 x 13 Level - Lower 1
Bedroom 4: 17 x 13 Level - Main
Bonus Room: 17 x 13 Level - Lower 1
Local Schools
High School: FAIRFAX
Middle School: KATHERINE JOHNSON
Elementary School: PROVIDENCE
School District: FAIRFAX COUNTY PUBLIC SCHOOLS
Listed By / Shown By
Listed By
Agency Name: eXp Realty LLC
Agency Phone: 7034253582
Shown By
Agent Name: Jason Ciatteo
Agent Phone: (804) 519-6816 Cell
Agency Title: Joyner Fine Properties

Estimate Your Payment
Estimated Payment
$ 6,609.69 per month $5,308.81 Principal & Interest $994.67 Property Tax $306.22 Homeowner's InsuranceChange Payment Information

©Joyner Fine Properties - Seller will consider paying buyer agent compensation based upon the terms and conditions of any offer made. Said compensation to be negotiated in the purchase agreement.
Privacy Policy / DMCA Notice / ADA Accessibility


This site is hosted, designed and copyright
© 1994 - 2026 by
Delta Media Group, Inc. -- Patent Pending --
Agency License Information: Joyner Fine Properties and its agents are licensed in the Commonwealth of Virginia.
Agent License Information: 0226034028
10527 Mereworth Lane | MLS# VAFX2325702
This single family home located at 10527 Mereworth Lane , Oakton, VA 22124 is currently listed for sale with an asking price of $1,049,888. This property was built in 1992 and has 4 bedrooms and 3 full and 1 partial baths with 3255 sq. ft. Mereworth Lane is located in the OAK MARR COURTS subdivision within the FAIRFAX COUNTY PUBLIC SCHOOLS school district. Search OAK MARR COURTS real estate on www.jc-rva.com today.