JasonCiatteo

BEDS4
BATHS3 full 1 partial
SQUARE FEET2,480
MLS#VAST2054038
STATUSACTIVE
PROPERTY TYPEResidential - Single Family
SUBDIVISIONSTONEHOUSE WOODED ESTATES
SCHOOLSTAFFORD COUNTY PUBLIC SCHOOLS
Property Description
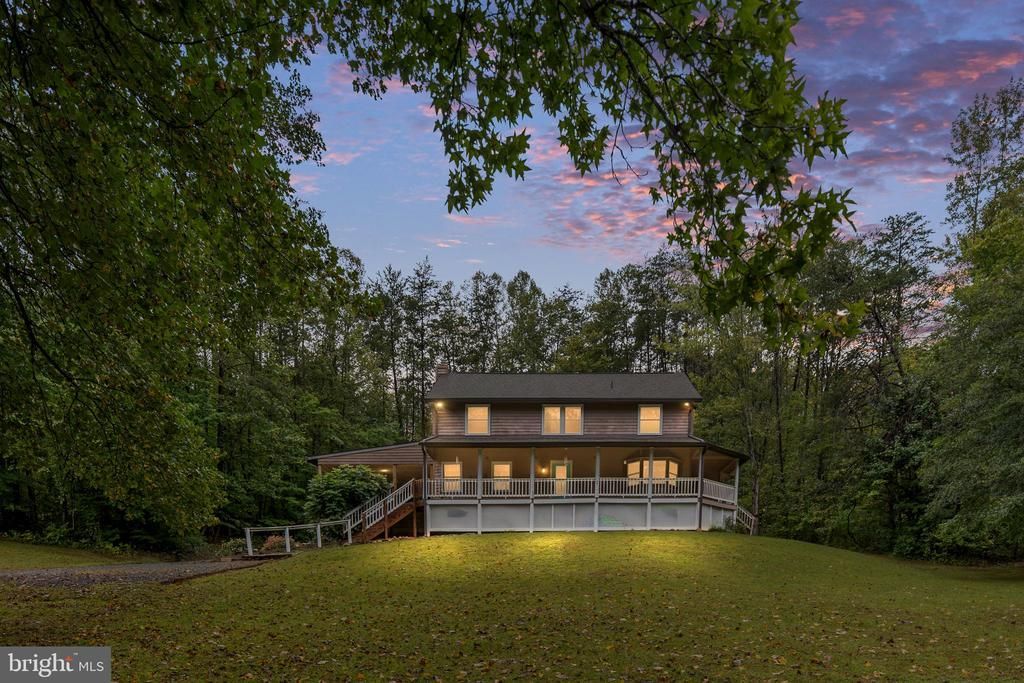
Five acres on a prime corner lot in Stonehouse Wooded Estates. Relax on the huge wraparound porch overlooking woods, wildlife, and wide-open views. Horse lovers, take note: this scenic community has a relaxed HOA, and you can ride right from your driveway along quiet private roads, with no shared-barn expense or hassle. Outside you’ll also find a private well, two driveways (one off Meadows Rd), a detached, partially heated second garage for a workshop or extra vehicles, a fenced garden, and fruit trees. Just 5 minutes from Curtis Memorial Park, with boating, fishing, The Gauntlet golf course, an outdoor pool, tennis courts, soccer fields, a skate park, playground, picnic areas, and nature trails. Inside, materials reclaimed from an early-1900s Shenandoah Valley estate give the home character new construction can’t match: solid wood doors with vintage hardware, antique bathroom vanities, a beveled glass front door, and many more one-of-a-kind details. The heart of the home is the updated, oversized kitchen, where a large bay window frames the sunrise. The dining area showcases reclaimed heart-pine flooring with distinctive markings, and a separate formal dining room easily becomes a main-level office or den. The living room is anchored by an antique tiger oak mantel with beveled glass mirror, a custom ceramic tile hearth, and a high-efficiency wood stove insert. Upstairs are a generous primary suite and full baths with on-demand ceiling-vented heat. The fully finished walkout basement, with soundproofed walls, is ideal for a home office, media room, or guest retreat. A utility room with a large double sink and a spacious walk-up attic add storage and room to grow, giving you four levels of potential living space, ready for its next chapter.
Property Features
Property Type: Residential - Single Family
Basement: Yes
Basement: Full
Cooling: Central A/C
Fireplaces: 1
Fuel Type: Propane - Owned
Garage: 4
Heating: Central
Home Style: Traditional
Lot Size: 5.00 Acres
Stories: 2.0
Taxes: $5,738
Year Built: 1989
Feature Descriptions
Additional Structures: Above Grade
Appliances: Dishwasher, Stove, Refrigerator
Exterior: Concrete, Combination
Fireplace: Screen
HOA Fee: $350.00/Annually
Interior: Ceiling Fan(s)
Lot Dimensions: 5.00 Acre(S)
Parking Notes: 9 Total Parking Spaces
Sewer: Septic Exists
SQFT Above Finished: 2480
SQFT Total Finished: 2480
Structure Type: Detached
Total Garage/Parking Spaces: 9
Water: Well
Local Schools
High School: MOUNTAIN VIEW
Middle School: T. BENTON GAYLE
Elementary School: HARTWOOD
School District: STAFFORD COUNTY PUBLIC SCHOOLS
Listed By / Shown By
Listed By
Agency Name: Berkshire Hathaway HomeServices PenFed Realty
Agency Phone: 5403717653
Shown By
Agent Name: Jason Ciatteo
Agent Phone: (804) 519-6816 Cell
Agency Title: Joyner Fine Properties

Estimate Your Payment
Estimated Payment
$ 3,820.80 per month $3,160.34 Principal & Interest $478.17 Property Tax $182.29 Homeowner's InsuranceChange Payment Information

©Joyner Fine Properties - Seller will consider paying buyer agent compensation based upon the terms and conditions of any offer made. Said compensation to be negotiated in the purchase agreement.
Privacy Policy / DMCA Notice / ADA Accessibility


This site is hosted, designed and copyright
© 1994 - 2026 by
Delta Media Group, Inc. -- Patent Pending --
Agency License Information: Joyner Fine Properties and its agents are licensed in the Commonwealth of Virginia.
Agent License Information: 0226034028
108 Stonehouse Road | MLS# VAST2054038
This single family home located at 108 Stonehouse Road, Fredericksburg, VA 22406 is currently listed for sale with an asking price of $625,000. This property was built in 1989 and has 4 bedrooms and 3 full and 1 partial baths with 2480 sq. ft. Stonehouse Road is located in the STONEHOUSE WOODED ESTATES subdivision within the STAFFORD COUNTY PUBLIC SCHOOLS school district. Search STONEHOUSE WOODED ESTATES real estate on www.jc-rva.com today.