JasonCiatteo

BEDS4
BATHS2 full 1 partial
SQUARE FEET1,773
MLS#683456
STATUS
PROPERTY TYPEResidential - Single Family
SUBDIVISIONWILLOUGHBY
Property Description
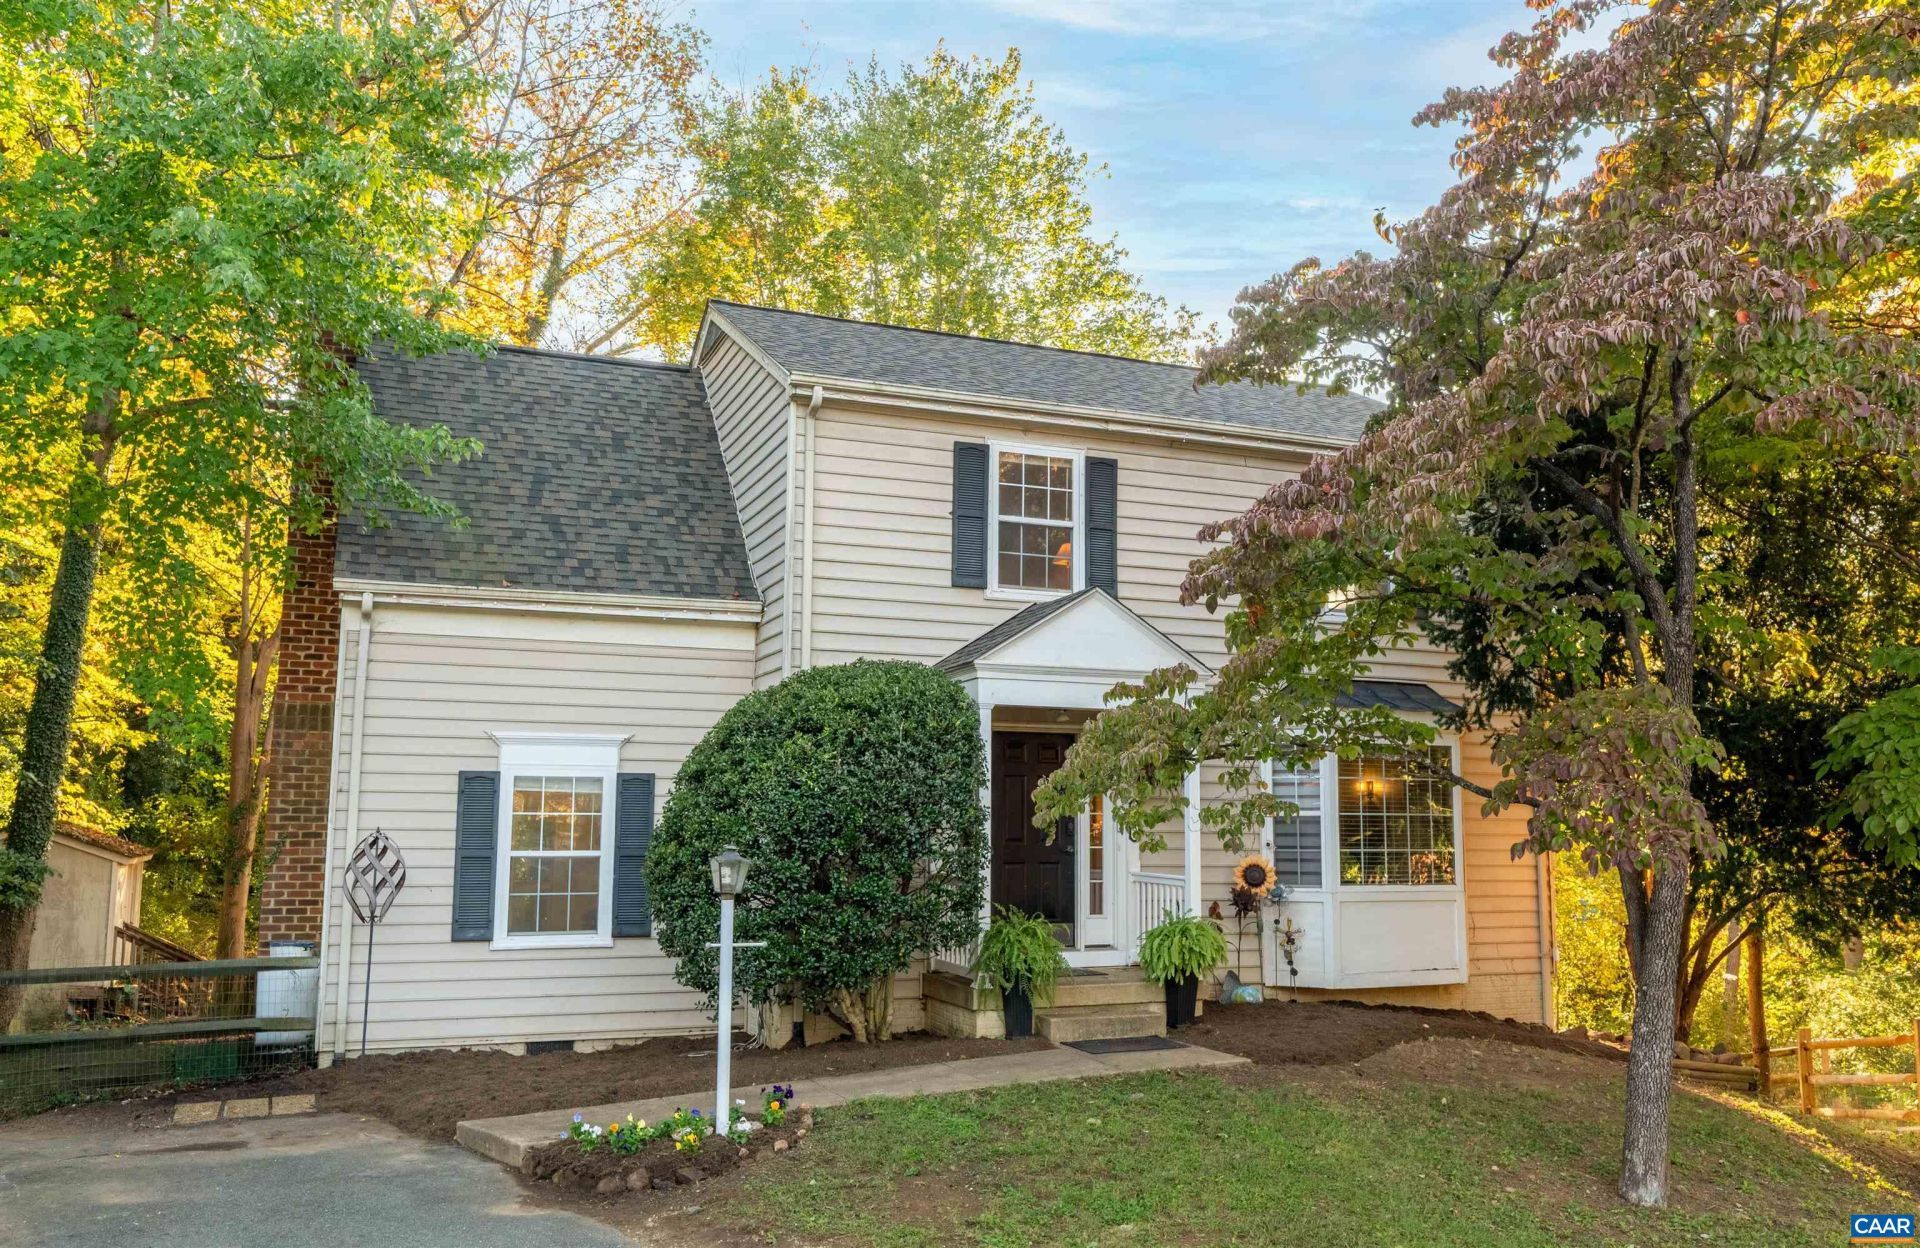
Tucked at the end of a quiet, wooded cul-de-sac in Willoughby, this spacious 4-bedroom, 2.5-bath home sits just 5 minutes from downtown Charlottesville and around the corner from Wegmans at 5th Street Station! Thoughtfully updated, it offers indoor and outdoor space rarely found this close to town at this price. LVP flooring runs throughout the main level, where sliding barn doors connect the living and formal dining rooms, and a second living area makes an ideal home office. The kitchen features new countertops, stainless steel appliances, and a sunny breakfast nook. Upstairs, the primary suite offers an updated bath with a walk-in shower and dual vanity, plus three additional bedrooms and a full hall bath. Outside, new French doors open to a deck overlooking an expansive, private, fully fenced backyard with a fire pit. The unfinished walkout basement offers potential as a studio apartment, flex space, or investment opportunity. Recent improvements include a roof replaced in [year], ceramic tile in the upstairs baths, new ceiling fans, updated window treatments, vinyl porch columns and railings, a storage shed, and more. A rare opportunity in one of Charlottesville's most well-loved neighborhoods!
Property Features
Property Type: Residential - Single Family
Basement: Yes
Basement: Heated, Unfinished, Walk-Out Access
Cooling: Central Air
Fenced: Yes
Heating: Central
Home Style: Colonial
Lot Size: 0.25 Acres
Roof Type: Composition, Shingle
Stories: 2.0
Taxes: $3,594
Year Built: 1993
Amenities
Double Vanity
Walk-In Closet(s)
Breakfast Area
Fence
Feature Descriptions
Appliances: Dishwasher, Electric Range, Disposal, Microwave, Refrigerator
Association Amenities: None
Community Features: None
Days on Site: 1
Exclusions: Washer & Dryer
Exterior: Stick Built, Vinyl Siding
Fencing: Partial
Fireplace: Gas
Flooring: Carpet, Luxury Vinyl Plank
HOA: Yes
HOA Fee: 230/ Annually
Lot: Cul-De-Sac, Partially Cleared, Private, Secluded, Wooded
Parcel#: 076M2-01-00-05900
Patio/Porch: Deck
Security: Smoke Detector(s)
Sewer: Public Sewer
Special View Info: Trees/Woods
Utilities: Cable Available
View: Trees/Woods
Water: Public
Window: Double Pane Windows
Local Schools
High School: Monticello
Middle School: Burley
Elementary School: Mountain View
Listed By / Shown By
Listed By
Agency Name: JAMIE WHITE REAL ESTATE
Agency Phone: 434-953-0956
Shown By
Agent Name: Jason Ciatteo
Agent Phone: (804) 519-6816 Cell
Agency Title: Joyner Fine Properties

Estimate Your Payment
Estimated Payment
$ 2,893.38 per month $2,452.42 Principal & Interest $299.50 Property Tax $141.46 Homeowner's InsuranceChange Payment Information

©Joyner Fine Properties - Seller will consider paying buyer agent compensation based upon the terms and conditions of any offer made. Said compensation to be negotiated in the purchase agreement.
Privacy Policy / DMCA Notice / ADA Accessibility


This site is hosted, designed and copyright
© 1994 - 2026 by
Delta Media Group, Inc. -- Patent Pending --
Agency License Information: Joyner Fine Properties and its agents are licensed in the Commonwealth of Virginia.
Agent License Information: 0226034028
113 Landin Cir | MLS# 683456
This single family home located at 113 Landin Cir, Charlottesville, VA 22902 is currently listed for sale with an asking price of $485,000. This property was built in 1993 and has 4 bedrooms and 2 full and 1 partial baths with 1773 sq. ft. Landin Cir is located in the WILLOUGHBY subdivision. Search WILLOUGHBY real estate on www.jc-rva.com today.