JasonCiatteo

BEDS3
BATHS2 full 1 partial
SQUARE FEET2,324
MLS#2617608
STATUSActive
PROPERTY TYPEResidential - Single Family
SUBDIVISIONRivers Bend
Property Description
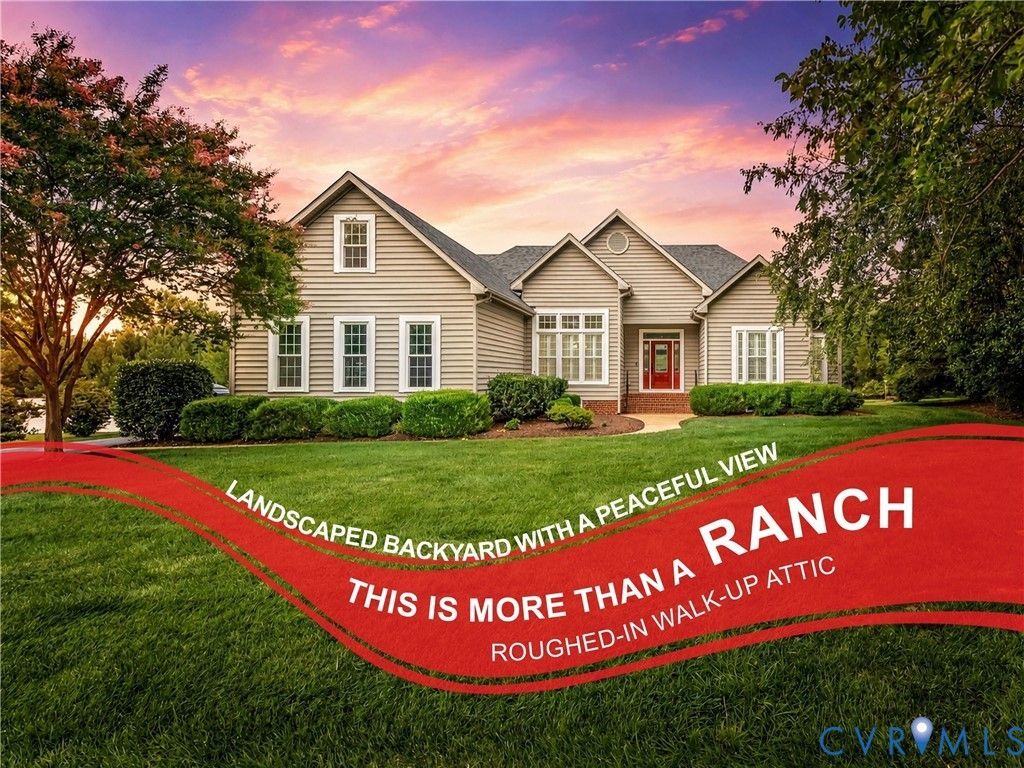
The Rivers Bend ranch buyers wait for: updated one-level living, generous space, and a backyard that feels connected to nature. Set on a landscaped 0.61-acre lot in Chester, 11911 Hogans Aly offers 3 bedrooms, 2.5 baths, 2,324 finished square feet, plus approximately 769 square feet of unfinished walk-up attic space. It has the comfort people want in a ranch, with the added flexibility many homes do not offer. The home opens with a vaulted foyer and an easy, natural flow. Hardwood floors carry through the main living spaces, giving the home a warm, connected feel. The family room feels bright and welcoming, with cathedral ceilings, a fireplace, and large windows that bring in natural light. Nearby, the kitchen sits at the center of the home with granite countertops, recessed lighting, and a comfortable connection to the dining room and morning room. The primary suite is one of the home's strongest features. It offers a vaulted ceiling, two walk-in closets with built-in designer organizers, and an attached office or nursery space with its own quiet purpose. Double doors lead into the spacious primary bath, where a soaking tub, two vanities, and an enclosed room with both the shower and toilet create a more private, functional layout. The 24x14 rear deck overlooks a level, landscaped backyard with a peaceful trail and nature setting behind it. It feels private, open, and easy to enjoy. There is also room to grow. The unfinished walk-up attic includes a roughed-in Full Bath and a Large space with future potential (4th bedroom ect), giving the next owner options for later without giving up the ease of main-level living today. The finished oversized 2.5-car garage adds direct entry, a pedestrian door, workspace, and practical storage. Located in Rivers Bend, the community offers a pool, tennis courts, playgrounds, and walking or jogging paths, with convenient access to I-95 and I-295. This is more than a ranch. It is comfort now, flexibility later, and a setting that feels easy to come home to.
Property Features
Property Type: Residential - Single Family
Basement: Crawl Space
Cooling: Central Air, Electric
Fireplaces: 1
Garage: 2.5 car attached
Heating: Forced Air, Natural Gas
Home Style: Ranch
Lot Size: 0.61 Acres
Roof Type: Shingle
Stories: 1.0
Taxes: $4,094
Year Built: 1996
Feature Descriptions
Appliances: Gas Water Heater
Days on Site: 2
Disability Features:: Accessibility Features, Accessible Full Bath, Accessible Bedroom
Door Features: Insulated Doors
Exterior: Drywall, Frame, Vinyl Siding
Exterior: Deck, Sprinkler/Irrigation, Lighting, Paved Driveway
Fireplace: Stone, Vented
Floor Features: Partially Carpeted, Tile, Wood
Formal Dining: Yes
HOA Fee: 180/ Quarterly
Interior: Bookcases, Built-in Features, Bedroom on Main Level, Breakfast Area, Tray Ceiling(s), Ceiling Fan(s), Cathedral Ceiling(s), Dining Area, Separate/Formal Dining Room, Double Vanity, Fireplace, Granite Counters, High Ceilings, Bath in Primary Bedroom, Main Level Primary, Recessed Lighting, Track Lighting, Walk-In Closet(s), Window Treatments
Lot: Landscaped, Level
Parcel#: 816-66-06-23-500-000
Parking: Attached, Direct Access, Driveway, Finished Garage, Garage, Garage Door Opener, Oversized, Paved, Two Spaces
Patio/Porch: Rear Porch, Deck
Pool Features: Concrete, Community, In Ground, Pool
Security: yes
Security: Security System
Sewer: Public Sewer
Topography: Level
Water: Public
Window: Palladian Window(s), Screens, Thermal Windows, Window Treatments
Room Sizes
Foyer: 17.0 x 7.0 Level - First
Additional Room: 24.0 x 22.0 Level - First
Additional Room: 22.0 x 18.0 Level - Second
Additional Room: 28.0 x 23.0 Level - Second
Additional Room: 24.0 x 14.0 Level - First
Laundry: 8.0 x 7.0 Level - First
Bedroom 4: 12.0 x 11.5 Level - First
Sitting Room: 13.0 x 10.0 Level - First
Bedroom 3: 13.5 x 11.0 Level - First
Kitchen: 14.0 x 13.0 Level - First
Bedroom 2: 15.0 x 11.5 Level - First
Dining Room: 13.5 x 11.0 Level - First
Primary Bedroom: 20.0 x 15.0 Level - First
Family Room: 20.0 x 17.5 Level - First
Local Schools
High School: Thomas Dale
Middle School: Elizabeth Davis
Elementary School: Enon
Listed By / Shown By
Listed By
Agency Name: KW Metro Center
Agency Contact: (804) 858-9000
Shown By
Agent Name: Jason Ciatteo
Agent Phone: (804) 519-6816 Cell
Agency Title: Joyner Fine Properties

Estimate Your Payment
Estimated Payment
$ 3,095.50 per month $2,604.12 Principal & Interest $341.17 Property Tax $150.21 Homeowner's InsuranceChange Payment Information

These real estate listings were derived from the Central Virginia Regional Multiple Listing Service, LLC, of which this brokerage is an independently owned Participant. The information contained in these listings is deemed reliable but is not guaranteed. All MLS listings are © 2026 Central Virginia Regional Multiple Listing Service,LLC. All rights reserved. No one may copy and/or repost these MLS listings, or any portion thereof, without the written permission of an authorized officer of the Central Virginia Regional Multiple Listing Service, LLC. These listings are refreshed within a minimum of every seven calendar days. Thus, listings may appear here for properties no longer on the market. The information being provided is for consumers' personal, non-commercial use and may not be used for any purpose other than to identify prospective properties for purchasing or leasing.
©Joyner Fine Properties - Seller will consider paying buyer agent compensation based upon the terms and conditions of any offer made. Said compensation to be negotiated in the purchase agreement.
Privacy Policy / DMCA Notice / ADA Accessibility


This site is hosted, designed and copyright
© 1994 - 2026 by
Delta Media Group, Inc. -- Patent Pending --
Agency License Information: Joyner Fine Properties and its agents are licensed in the Commonwealth of Virginia.
Agent License Information: 0226034028
11911 Hogans Alley | MLS# 2617608
This single family home located at 11911 Hogans Alley , Chester, VA 23836 is currently listed for sale with an asking price of $515,000. This property was built in 1996 and has 3 bedrooms and 2 full and 1 partial baths with 2324 sq. ft. Hogans Alley is located in the Rivers Bend subdivision. Search Rivers Bend real estate on www.jc-rva.com today.