JasonCiatteo

BEDS2
BATHS2 full
SQUARE FEET1,169
MLS#VAFX2316360
STATUSACTIVE
PROPERTY TYPEResidential - Condominium
SUBDIVISIONMIDTOWN AT RESTON TOWN CENTER
SCHOOLFAIRFAX COUNTY PUBLIC SCHOOLS
Property Description
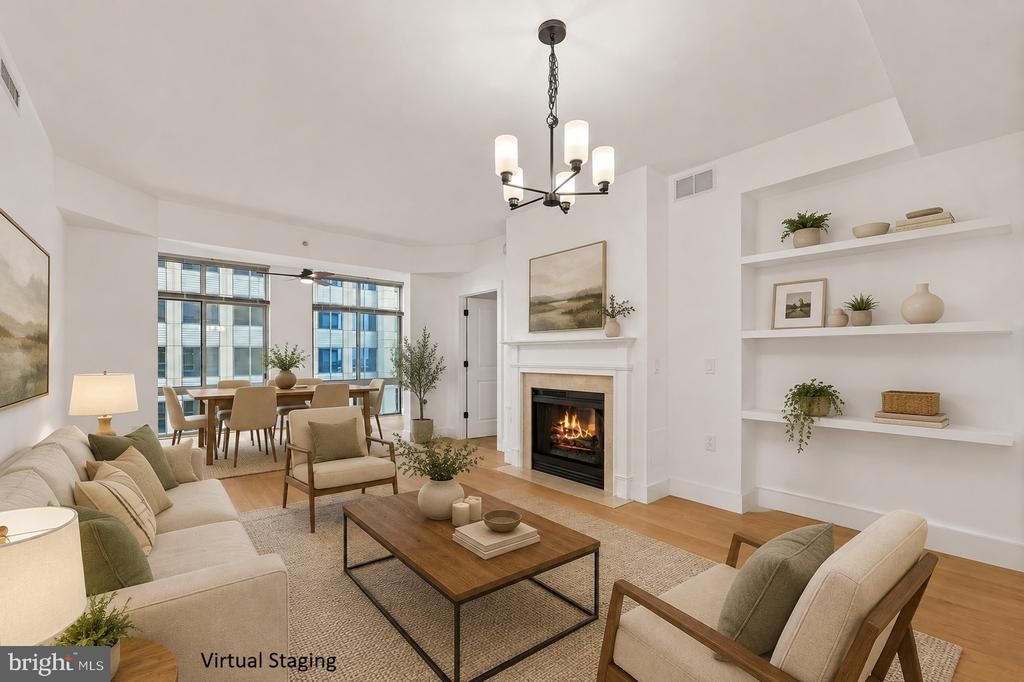
Experience elevated living in the heart of Reston Town Center in this beautifully updated luxury condo, where sophisticated design meets unmatched convenience. The stunning modern kitchen is a true showpiece, featuring premium Miele and Bosch appliances, an induction cooktop, built-in refrigerator, custom cabinetry, and a Miele washer and dryer. Engineered hardwood flooring flows throughout, while thoughtful custom touches—including a built-in walk-in closet in the spacious primary suite and built-in bookshelves in the den—add both style and function. Unwind in the beautifully renovated primary bath with a sleek full-glass shower and Kohler thermostatic shower system. At Midtown, every day feels like a resort with exceptional amenities including 24/7 concierge and security, package handling, a fitness center with massage room, outdoor pool and hot tub, grilling terrace, private theater, furnished guest suites, party room with kitchen, conference room, heated garage, and indoor guest parking. Step outside to enjoy the vibrant lifestyle of Reston Town Center with its premier shopping, dining, entertainment, green spaces, the W&OD Trail, and the Reston Town Center Metro just moments away. Luxury, comfort, and an unbeatable location come together to create a truly exceptional place to call home.
Property Features
Property Type: Residential - Condominium
Cooling: Central A/C
Fireplaces: 1
Fuel Type: Electric
Garage: 2
Heating: Heat Pump(s)
Home Style: Unit/Flat, Contemporary
Stories: 1.0
Taxes: $6,112
Year Built: 2006
Feature Descriptions
Accessibility: 2+ Access Exits, Elevator
Additional Structures: Above Grade, Below Grade
Appliances: Dryer, Washer, Cooktop, Dishwasher, Disposal, Refrigerator, Icemaker, Oven - Wall
Building Name: MIDTOWN AT RESTON TOWN C
Community Amenities: Club House, Common Grounds, Community Center, Concierge, Elevator, Exercise Room, Party Room, Pool - Outdoor, Security
Condo/Coop Fee: $986.00/Monthly
Days on Site: 60
Exterior: BBQ Grill, Sidewalks
Exterior: Brick, Combination
Fireplace: Screen
Flooring: Engineered Wood, Ceramic Tile
Interior: Dining Area, Elevator, Entry Level Bedroom, Floor Plan - Open, Kitchen - Gourmet, Kitchen - Island, Walk-in Closet(s), Wood Floors, Ceiling Fan(s), Window Treatments, Bathroom - Soaking Tub, Bathroom - Tub Shower, Bathroom - Walk-In Shower, Breakfast Area, Built-Ins, Family Room Off Kitchen, Kitchen - Table Space, Primary Bath(s), Upgraded Countertops
Parking Features: Assigned, Parking Space Conveys, Paved Parking, Secure Parking
Parking Notes: 2 Total Parking Spaces
Pet Restrictions: No Pet Restrictions
Sewer: Public Sewer
SQFT Above Finished: 1169
SQFT Total Finished: 1169
Structure Type: Unit/Flat/Apartment
Total Garage/Parking Spaces: 2
Utilities: Cable TV Available, Electric Available, Phone Available, Sewer Available, Under Ground
Water: Public
Windows: Double Pane, Sliding
Local Schools
High School: SOUTH LAKES
Middle School: HUGHES
Elementary School: LAKE ANNE
School District: FAIRFAX COUNTY PUBLIC SCHOOLS
Listed By / Shown By
Listed By
Agency Name: Redfin Corporation
Agency Phone: 7036656665
Shown By
Agent Name: Jason Ciatteo
Agent Phone: (804) 519-6816 Cell
Agency Title: Joyner Fine Properties

Estimate Your Payment
Estimated Payment
$ 3,932.19 per month $3,236.19 Principal & Interest $509.33 Property Tax $186.67 Homeowner's InsuranceChange Payment Information

©Joyner Fine Properties - Seller will consider paying buyer agent compensation based upon the terms and conditions of any offer made. Said compensation to be negotiated in the purchase agreement.
Privacy Policy / DMCA Notice / ADA Accessibility


This site is hosted, designed and copyright
© 1994 - 2026 by
Delta Media Group, Inc. -- Patent Pending --
Agency License Information: Joyner Fine Properties and its agents are licensed in the Commonwealth of Virginia.
Agent License Information: 0226034028
11990 Market Street, Unit 704 | MLS# VAFX2316360
This condo located at 11990 Market Street, Unit 704, Reston, VA 20190 is currently listed for sale with an asking price of $640,000. This property was built in 2006 and has 2 bedrooms and 2 full baths with 1169 sq. ft. Market Street, Unit 704 is located in the MIDTOWN AT RESTON TOWN CENTER subdivision within the FAIRFAX COUNTY PUBLIC SCHOOLS school district. Search MIDTOWN AT RESTON TOWN CENTER real estate on www.jc-rva.com today.