JasonCiatteo

BEDS3
BATHS2 full 2 partial
SQUARE FEET1,864
MLS#683475
STATUS
PROPERTY TYPEResidential -
SUBDIVISIONWILLOUGHBY
Property Description
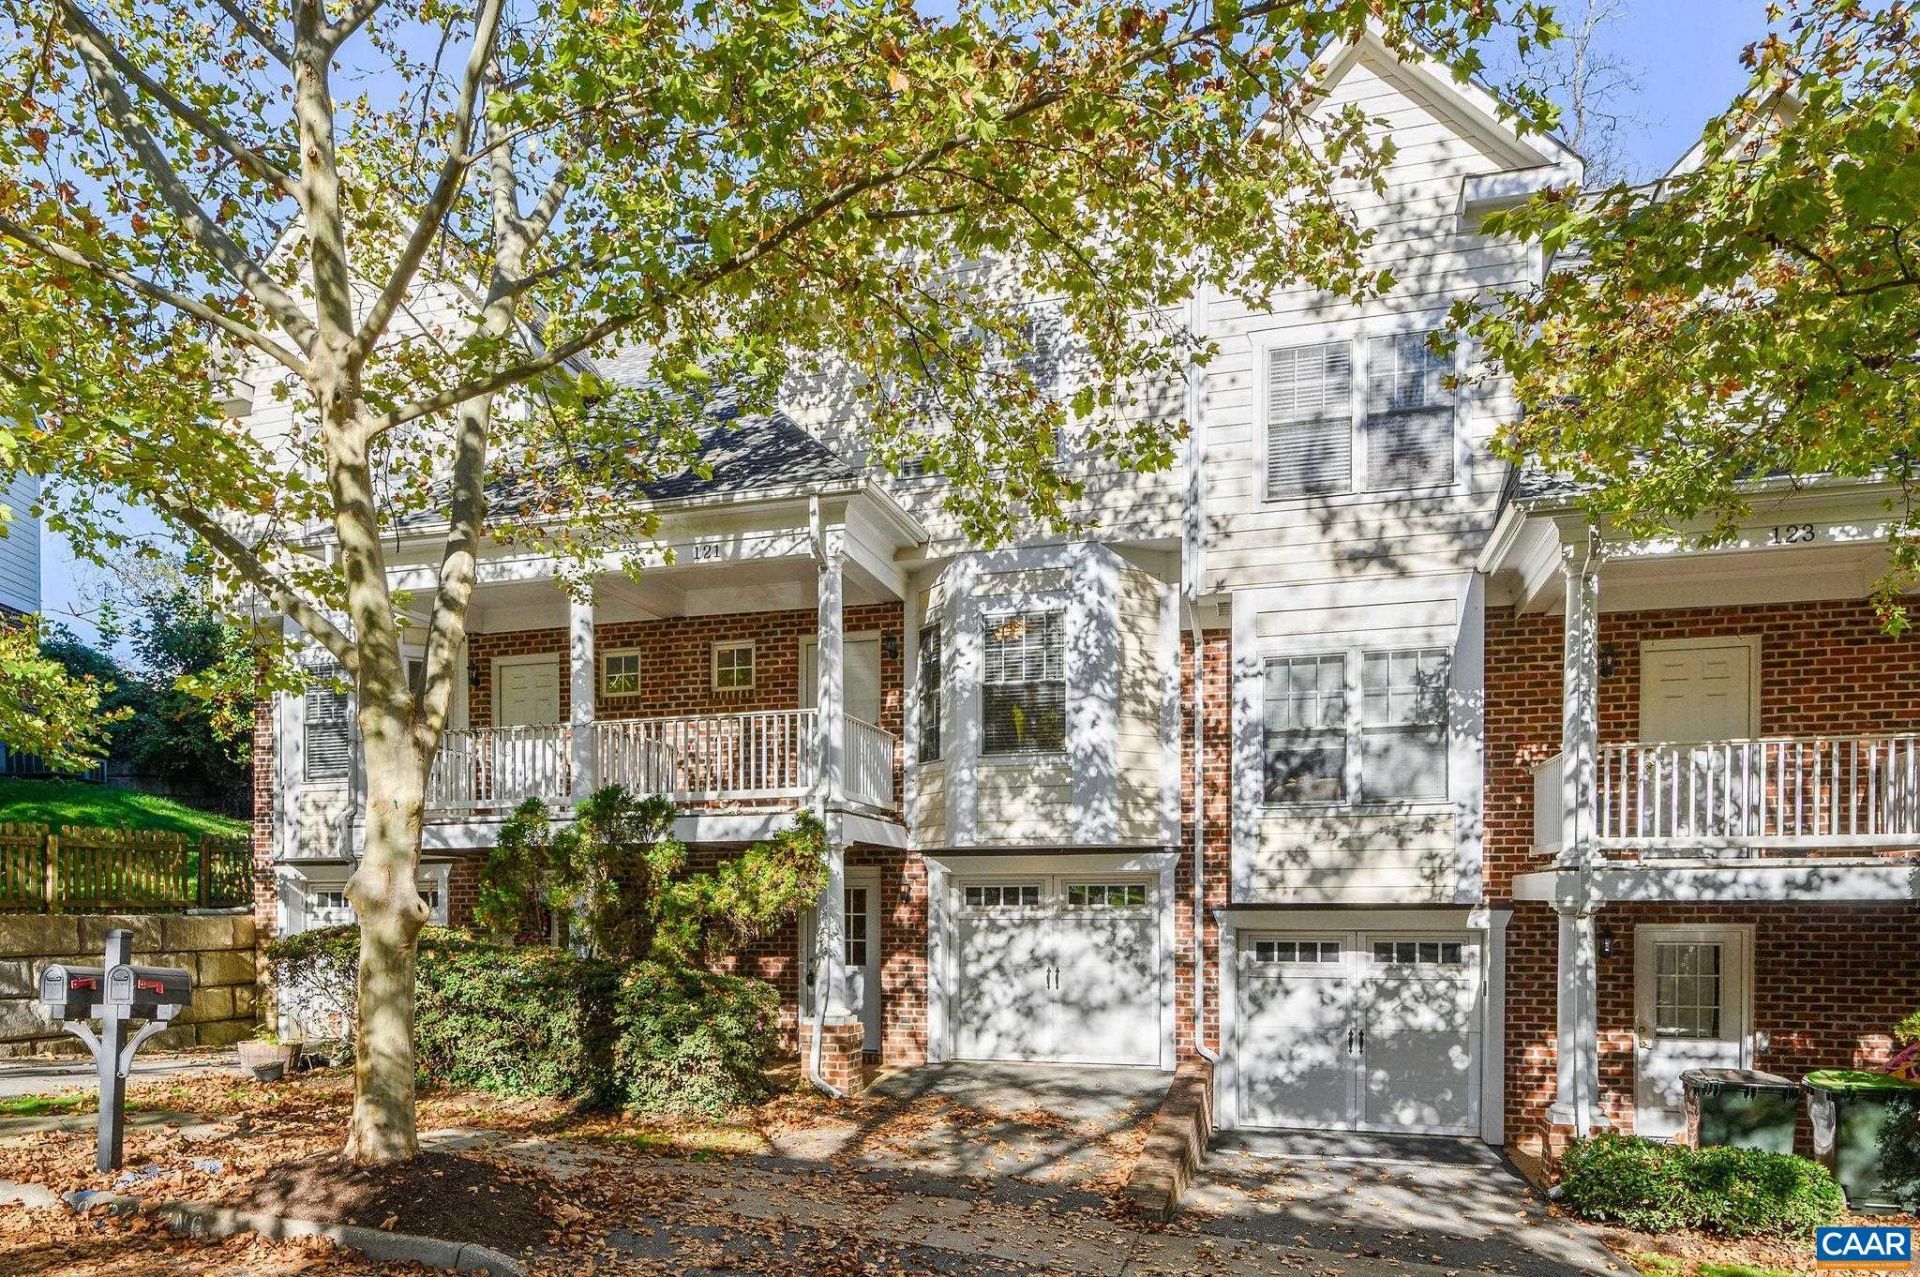
Freshly Updated in Willoughby Townes! Set in a quiet, tree-lined neighborhood, this townhome features fresh paint throughout; done in soft, earthy greens that naturally fit the wooded setting. You'll find BRAND NEW LVP flooring throughout the foyer, lower-level rec room, and half bath. The main level features hardwood floors, an eat-in kitchen, open living and dining layout, plus direct access to both a covered front porch and open rear deck. Upstairs includes a spacious primary suite with a walk-in closet and private bath, plus two additional bedrooms, a full hall bath, and convenient bedroom-level laundry. Downstairs, the finished rec room adds great bonus living space with its own half bath, plus there is an attached 1-car garage. Unbeatable everyday convenience just minutes to 5th Street Station, Wegmans, UVA Hospital, and the Downtown Mall, plus easy access to I-64. This is a fantastic opportunity in one of Charlottesville's most connected locations.
Property Features
Property Type: Residential -
Basement: Yes
Basement: Exterior Entry, Finished, Interior Entry
Cooling: Central Air, Heat Pump
Garage: 1 car attached
Heating: Central, Heat Pump
Home Style: Craftsman
Lot Size: 0.03 Acres
Roof Type: Architectural
Stories: 3.0
Taxes: $3,925
Year Built: 2006
Amenities
Breakfast Area
Entrance Foyer
Eat-in Kitchen
Recessed Lighting
Feature Descriptions
Appliances: Dishwasher, Electric Range, Disposal, Microwave, Refrigerator, Dryer, Washer
Association Amenities: None
Community Features: Sidewalks
Days on Site: 1
Exterior: Brick, HardiPlank Type, Stick Built
HOA: Yes
HOA Fee: 425/ Quarterly
Laundry: Washer Hookup, Dryer Hookup
Lot: Wooded
Parcel#: 21B016110
Parking: Attached, Garage Faces Front, Garage, Garage Door Opener
Parking Notes: Attached, Garage Faces Front, Garage, Garage Door Ope
Patio/Porch: Deck, Front Porch, Porch, Wood
Sewer: Public Sewer
Utilities: Cable Available
Water: Public
Local Schools
High School: Charlottesville
Middle School: Charlottesville Middle
Elementary School: Jackson-Via
Listed By / Shown By
Listed By
Agency Name: NEST REALTY GROUP
Agency Phone: 434-566-0121
Shown By
Agent Name: Jason Ciatteo
Agent Phone: (804) 519-6816 Cell
Agency Title: Joyner Fine Properties

Estimate Your Payment
Estimated Payment
$ 2,386.14 per month $1,946.77 Principal & Interest $327.08 Property Tax $112.29 Homeowner's InsuranceChange Payment Information

©Joyner Fine Properties - Seller will consider paying buyer agent compensation based upon the terms and conditions of any offer made. Said compensation to be negotiated in the purchase agreement.
Privacy Policy / DMCA Notice / ADA Accessibility


This site is hosted, designed and copyright
© 1994 - 2026 by
Delta Media Group, Inc. -- Patent Pending --
Agency License Information: Joyner Fine Properties and its agents are licensed in the Commonwealth of Virginia.
Agent License Information: 0226034028
121 Old Fifth Cir | MLS# 683475
This home located at 121 Old Fifth Cir, Charlottesville, VA 22903 is currently listed for sale with an asking price of $385,000. This property was built in 2006 and has 3 bedrooms and 2 full and 2 partial baths with 1864 sq. ft. Old Fifth Cir is located in the WILLOUGHBY subdivision. Search WILLOUGHBY real estate on www.jc-rva.com today.