JasonCiatteo

BEDS3
BATHS2 full
SQUARE FEET1,670
MLS#VACU2015310
STATUSACTIVE
PROPERTY TYPEResidential - Single Family
SUBDIVISIONCULPEPER COUNTY
SCHOOLCULPEPER COUNTY PUBLIC SCHOOLS
Property Description
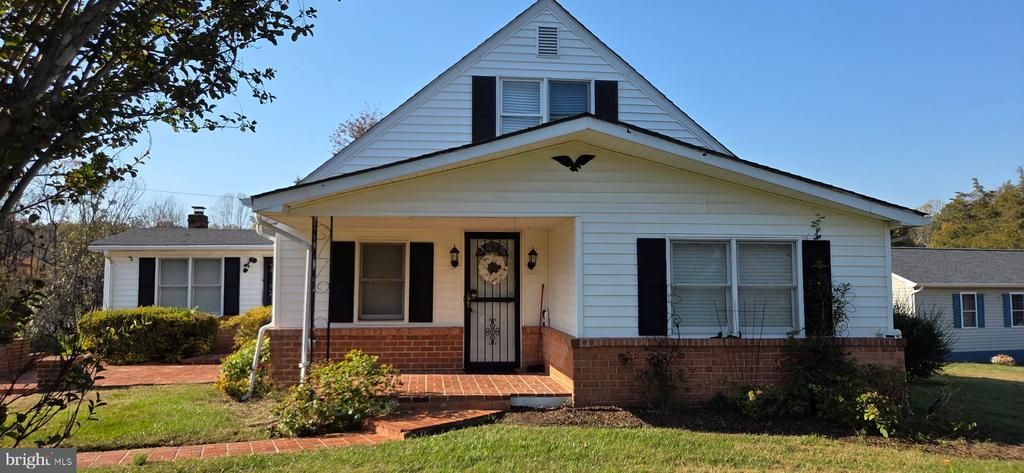
Options. This well built, cozy home sits on 1.25 acres which can be used for multiple purposes, including subdividing to make a second lot of leaves lots of open land which has great soil for a vegetable garden. The front of the home has two brick patios, one with a built-in brick grill. The living room has a bricked corner with chimney for a pellet stove. The kitchen has granite counter tops and both an electric and gas stoves. There is a pantry / laundry room off the kitchen. The main bedroom has an en-suite bathroom with a walk-in tub and the second bathroom has a Jacuzzi tub. The back of the home has a large deck off the family room for added space and enjoyment.
Property Features
Property Type: Residential - Single Family
Basement: Yes
Basement: Water Proofing System, Improved, Poured Concrete, Windows
Cooling: Central A/C, Ceiling Fan(s)
Fuel Type: Propane - Owned
Heating: Forced Air, Baseboard - Electric
Home Style: Traditional
Lot Size: 1.25 Acres
Roof Type: Shingle
Stories: 3.0
Taxes: $1,331
Year Built: 1954
Feature Descriptions
Accessibility: 2+ Access Exits, Doors - Swing In, Level Entry - Main, Other
Additional Structures: Above Grade, Below Grade
Appliances: Built-In Range, Cooktop, Dishwasher, Dryer - Electric, Humidifier, Icemaker, Microwave, Oven/Range - Electric, Oven/Range - Gas, Refrigerator, Washer
Days on Site: 1
Electric: Circuit Breakers
Exterior: Block, Brick, Vinyl Siding
Exterior: Outbuilding(s)
Flooring: Hardwood
Interior: Bathroom - Jetted Tub, Bathroom - Soaking Tub, Carpet, Ceiling Fan(s), Dining Area, Entry Level Bedroom, Pantry, Window Treatments
Location: Rural
Lot Dimensions: 1.25 Acre(S)
Number of Rooms: 10
Parking Features: Crushed Stone
Pet Restrictions: No Pet Restrictions
Sewer: On Site Septic
Special View Info: Garden/Lawn
SQFT Above Finished: 1670
SQFT Total Finished: 1670
Structure Type: Detached
Utilities: Cable TV, Propane, Water Available, Sewer Available, Electric Available
Water: Well
Local Schools
Middle School: FLOYD T. BINNS
Elementary School: EMERALD HILL
School District: CULPEPER COUNTY PUBLIC SCHOOLS
Listed By / Shown By
Listed By
Agency Name: Long & Foster Real Estate, Inc.
Agency Phone: 5403491400
Shown By
Agent Name: Jason Ciatteo
Agent Phone: (804) 519-6816 Cell
Agency Title: Joyner Fine Properties

Estimate Your Payment
Estimated Payment
$ 2,383.91 per month $2,149.03 Principal & Interest $110.92 Property Tax $123.96 Homeowner's InsuranceChange Payment Information

©Joyner Fine Properties - Seller will consider paying buyer agent compensation based upon the terms and conditions of any offer made. Said compensation to be negotiated in the purchase agreement.
Privacy Policy / DMCA Notice / ADA Accessibility


This site is hosted, designed and copyright
© 1994 - 2026 by
Delta Media Group, Inc. -- Patent Pending --
Agency License Information: Joyner Fine Properties and its agents are licensed in the Commonwealth of Virginia.
Agent License Information: 0226034028
12200 Jamesons Ml Road | MLS# VACU2015310
This single family home located at 12200 Jamesons Ml Road, Culpeper, VA 22701 is currently listed for sale with an asking price of $425,000. This property was built in 1954 and has 3 bedrooms and 2 full baths with 1670 sq. ft. Jamesons Ml Road is located in the CULPEPER COUNTY subdivision within the CULPEPER COUNTY PUBLIC SCHOOLS school district. Search CULPEPER COUNTY real estate on www.jc-rva.com today.