JasonCiatteo

BEDS5
BATHS4 full 1 partial
SQUARE FEET3,931
MLS#VAAX2063228
STATUSACTIVE
PROPERTY TYPEResidential - Single Family
SUBDIVISIONALEXANDRIA
SCHOOLALEXANDRIA CITY PUBLIC SCHOOLS
Property Description
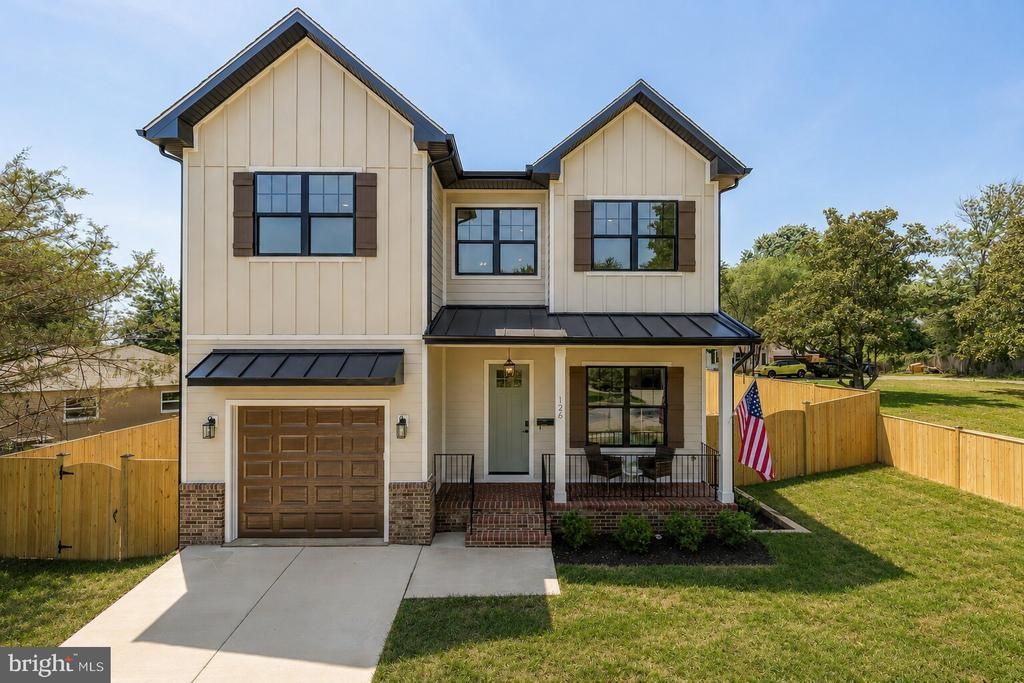
New Construction Complete and Move-In Ready. Experience the perfect blend of timeless craftsmanship, thoughtful design, and unmatched convenience in this stunning new construction home by Old Creek Homes. Offering 5 bedrooms, 4.5 baths, and beautifully curated living spaces across three finished levels, this residence delivers the quality and attention to detail today's buyers expect. The main level is designed for both everyday living and effortless entertaining, featuring soaring ceilings, abundant natural light, a chef-inspired kitchen, spacious family room, and seamless indoor-outdoor flow. Upstairs, the luxurious owner's suite serves as a private retreat, complemented by generously sized secondary bedrooms and designer-appointed baths. The finished lower level provides exceptional flexibility with additional living space, a guest suite, recreation area, and ample storage. Ideally situated near Alexandria's rapidly growing West End, 126 Longview Drive offers an exceptional lifestyle with easy access to major commuter routes, including Duke Street, I-395, and Washington, D.C. Residents will enjoy being just minutes from the shops, restaurants, and waterfront charm of Old Town Alexandria, the vibrant dining and community atmosphere of Del Ray, and the transformative new West End developments bringing exciting retail, dining, healthcare, and entertainment destinations to the area. Built by the trusted team at Old Creek Homes, this exceptional residence combines luxury finishes, modern functionality, and a premier location to create a home that truly stands apart. Luxury. Location. Lifestyle. Welcome home.
Property Features
Property Type: Residential - Single Family
Basement: Fully Finished
Basement: Yes
Cooling: Central A/C
Fuel Type: Natural Gas
Garage: 1
Heating: Forced Air
Home Style: Craftsman
Lot Size: 0.18 Acres
Stories: 3.0
Taxes: $13,215
Year Built: 2026
Feature Descriptions
Accessibility: 2+ Access Exits,36"+ wide Halls, >84" Garage Door
Additional Structures: Above Grade, Below Grade
Days on Site: 9
Exterior: Fiber Cement, HardiPlank Type, Advanced Framing
Lot Dimensions: 0.18 Acre(S)
Parking Features: Concrete Driveway
Parking Notes: 3 Total Parking Spaces
Sewer: Public Sewer
SQFT Above Finished: 2877
SQFT Below Finished: 1054
SQFT Total Finished: 3931
Structure Type: Detached
Total Garage/Parking Spaces: 3
Water: Public
Local Schools
School District: ALEXANDRIA CITY PUBLIC SCHOOLS
Listed By / Shown By
Listed By
Agency Name: Compass
Agency Phone: 3013048444
Shown By
Agent Name: Jason Ciatteo
Agent Phone: (804) 519-6816 Cell
Agency Title: Joyner Fine Properties

Estimate Your Payment
Estimated Payment
$ 9,390.98 per month $7,837.64 Principal & Interest $1,101.25 Property Tax $452.08 Homeowner's InsuranceChange Payment Information

©Joyner Fine Properties - Seller will consider paying buyer agent compensation based upon the terms and conditions of any offer made. Said compensation to be negotiated in the purchase agreement.
Privacy Policy / DMCA Notice / ADA Accessibility


This site is hosted, designed and copyright
© 1994 - 2026 by
Delta Media Group, Inc. -- Patent Pending --
Agency License Information: Joyner Fine Properties and its agents are licensed in the Commonwealth of Virginia.
Agent License Information: 0226034028
126 Longview Drive | MLS# VAAX2063228
This single family home located at 126 Longview Drive, Alexandria, VA 22314 is currently listed for sale with an asking price of $1,550,000. This property was built in 2026 and has 5 bedrooms and 4 full and 1 partial baths with 3931 sq. ft. Longview Drive is located in the ALEXANDRIA subdivision within the ALEXANDRIA CITY PUBLIC SCHOOLS school district. Search ALEXANDRIA real estate on www.jc-rva.com today.