JasonCiatteo

BEDS3
BATHS2 full 1 partial
SQUARE FEET1,478
MLS#683448
STATUS
PROPERTY TYPEResidential -
SUBDIVISIONBELVEDERE
Property Description
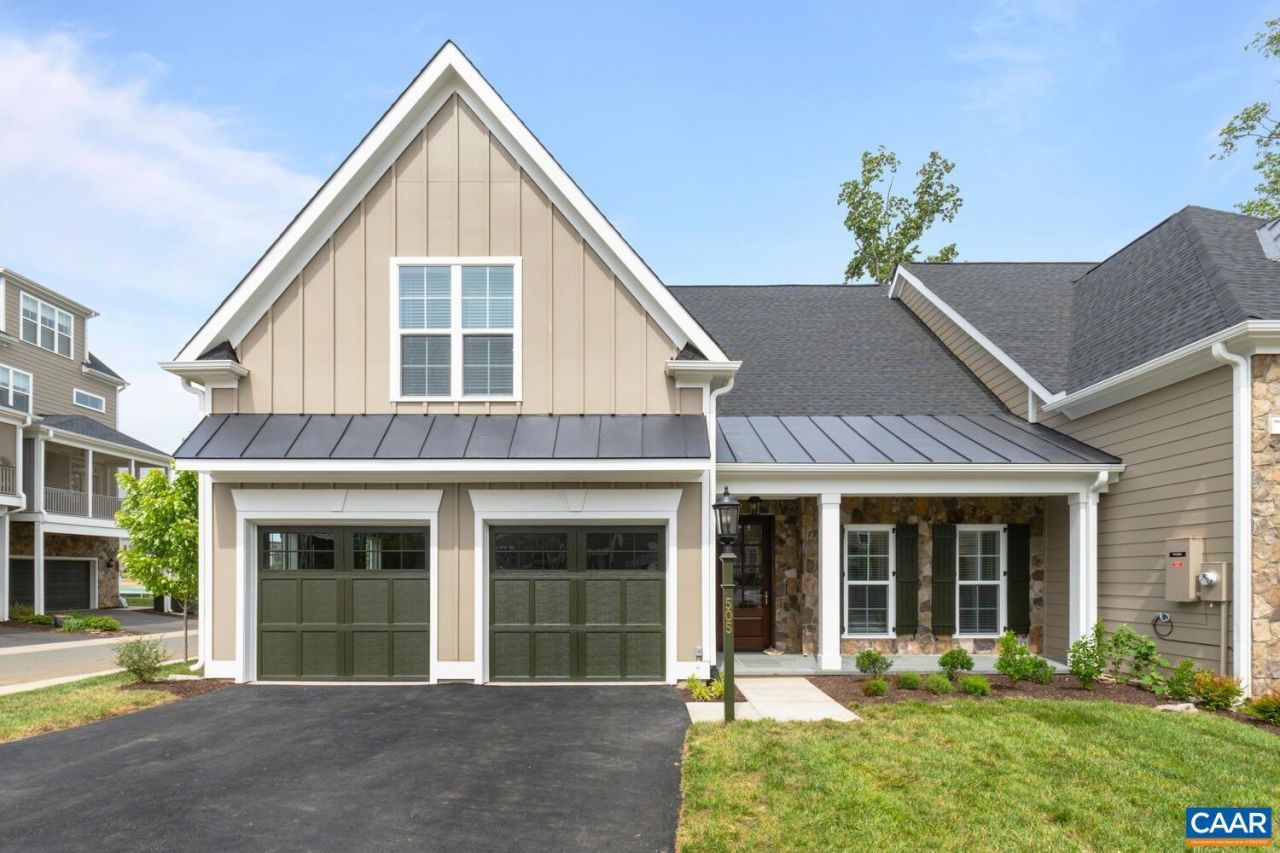
NEW CONSTRUCTION - This End-Unit Chesapeake Villa features maintenance-free main-level living with open-concept interior features, soaring vaulted ceilings, and expansive windows that flood the home with light. Designed for effortless living, the plan includes a walk-in pantry, a Great room with cathedral ceiling, plus a Screened Porch for outdoor entertaining. Quality & Efficiency built-in: This semi-custom home is engineered with 2x6 exterior walls, R-19 insulation, and a 15 SEER multi-zone HVAC. Every home is tested for peak efficiency. Premium finishes include a custom Mahogany front door and solid wood shelving in all closets, Granite counters, tile backsplash, bluestone front porch and so much more... Come see for yourself. Located in Belvedere, Charlottesville's premier walkable community with a clubhouse, pool, fitness center. Conveniently near everyday favorite retail and dining and the Rivanna Trail. *Photos of similar home* July 2027 Delivery
Property Features
Property Type: Residential -
Basement: Heated
Cooling: Central Air
Garage: 2
Heating: Heat Pump
Lot Size: 0.13 Acres
Roof Type: Architectural, Metal, Other
Taxes: $0
Year Built: 2026
Amenities
Primary Downstairs
Walk-In Closet(s)
Tray Ceiling(s)
Entrance Foyer
Kitchen Island
Loft
Mud Room
Recessed Lighting
Porch
Feature Descriptions
Appliances: Dishwasher, ENERGY STAR Qualified Appliances, Electric Cooktop, Disposal, Refrigerator
Association Amenities: Trail(s)
Days on Site: 1
Exterior: Blown-In Insulation, Fiber Cement, HardiPlank Type, S
Flooring: Carpet, Granite, Luxury Vinyl Plank
HOA: Yes
HOA Fee: 230/ Monthly
Laundry: Washer Hookup, Dryer Hookup
Lot: Native Plants
Parcel#: 062A3031001200
Parking: Garage Faces Front
Parking Notes: Garage Faces Front
Patio/Porch: Front Porch, Patio, Porch, Screened
Security: Carbon Monoxide Detector(s), Smoke Detector(s)
Sewer: Public Sewer
Utilities: Fiber Optic Available
Water: Public
Window: Insulated Windows, Vinyl
Local Schools
High School: Albemarle
Middle School: Burley
Elementary School: Agnor
Listed By / Shown By
Listed By
Agency Name: SALLY DU BOSE REAL ESTATE PARTNERS
Agency Phone: 434-293-2828
Shown By
Agent Name: Jason Ciatteo
Agent Phone: (804) 519-6816 Cell
Agency Title: Joyner Fine Properties

Estimate Your Payment
Estimated Payment
$ 4,278.03 per month $4,044.73 Principal & Interest $0.00 Property Tax (data not provided by mls) $233.30 Homeowner's InsuranceChange Payment Information

©Joyner Fine Properties - Seller will consider paying buyer agent compensation based upon the terms and conditions of any offer made. Said compensation to be negotiated in the purchase agreement.
Privacy Policy / DMCA Notice / ADA Accessibility


This site is hosted, designed and copyright
© 1994 - 2026 by
Delta Media Group, Inc. -- Patent Pending --
Agency License Information: Joyner Fine Properties and its agents are licensed in the Commonwealth of Virginia.
Agent License Information: 0226034028
12a Decerbo Terr | MLS# 683448
This home located at 12a Decerbo Terr, Charlottesville, VA 22911 is currently listed for sale with an asking price of $799,900. This property was built in 2026 and has 3 bedrooms and 2 full and 1 partial baths with 1478 sq. ft. 12a Decerbo Terr is located in the BELVEDERE subdivision. Search BELVEDERE real estate on www.jc-rva.com today.