JasonCiatteo

BEDS9
BATHS6 full 2 partial
SQUARE FEET8,300
MLS#VAFX2338626
STATUSACTIVE
PROPERTY TYPEResidential - Single Family
SUBDIVISIONCLEARVIEW MANOR
SCHOOLFAIRFAX COUNTY PUBLIC SCHOOLS
Property Description
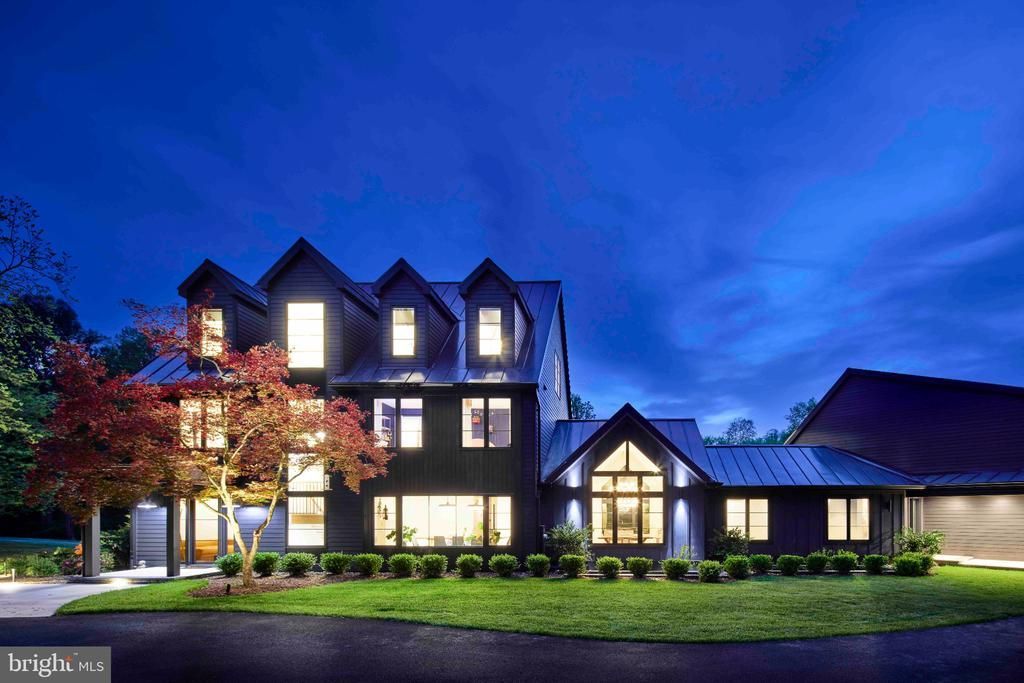
What a beautiful exception we proudly present — 1312 Merchant Lane in McLean’s Clearview Manor is unlike any home in Northern Virginia, a surprising offering certainly worth your time and serious consideration! I have watched the owners’ talents and passions shine through with their smart decisions and exciting renovation, detailed in the brochure and featured in two Summer 2026 design magazines. The short video tour, sure to delight, accompanies this listing to visually highlight the extensive work accomplished over two years, inside and out. The successful expansion, as well as the landscaping and hardscaping work, shows off the craftsmanship the owners insisted upon and participated in.<p> <p>Now, if owning 3.6 acres of parklike grounds wrapping a striking home featuring space, style, privacy, location and comfort sounds intriguing, simply call for a private tour. Bring your friends and family members along to see how well everyone would fit into your new lifestyle! Then fire up the grill . . . <p>What makes it so different, you ask? Beyond the striking, reimagined residence, see the large woodworking, antique car restoration or lapidary workshop building, separate 1-bedroom apartment for longterm guests or family, the fish and frog-filled Grace Pond, and the rolling lawn for croquet or touch football. <p>And to say “and so much more,” is an understatement since I’m not mentioning the infinity pool, cold plunge, fire 🔥 pit, outdoor grilling kitchen and lounge, and music room — early congratulations to all ready to make this a fun, forever home. <p>Look at your calendar and plan a visit sometime very soon!
Property Features
Property Type: Residential - Single Family
Basement: Yes
Basement: Daylight, Full, Fully Finished, Heated, Improved, Outside Entrance, Interior Access, Rear Entrance, Shelving, Walkout Level, Windows, Other
Cooling: Central A/C, Ceiling Fan(s)
Fireplaces: 3
Fuel Type: Electric, Natural Gas
Garage: 4
Heating: Heat Pump(s)
Home Style: Transitional
Lot Size: 3.60 Acres
Roof Type: Metal
Stories: 4.0
Taxes: $45,812
Year Built: 1985
Feature Descriptions
Additional Structures: Above Grade, Below Grade
Appliances: Built-In Microwave, Dryer, Washer, Built-In Range, Dishwasher, Disposal, Exhaust Fan, Extra Refrigerator/Freezer, Icemaker, Microwave, Oven/Range - Gas, Stainless Steel Appliances, Stove, Range Hood, Water Heater
Electric: Underground
Exterior: Advanced Framing, Brick, Combination, Composition, Fib
Exterior: BBQ Grill, Extensive Hardscape, Exterior Lighting, Gutter System, Outbuilding(s), Roof Deck, Secure Storage, Other, Hot Tub, Outside Shower
Fireplace: Gas/Propane, Wood
Flooring: Hardwood
Interior: 2nd Kitchen, Breakfast Area, Built-Ins, Ceiling Fan(s), Dining Area, Formal/Separate Dining Room, Kitchen - Gourmet, Kitchen - Island, Kitchen - Table Space, Pantry, Primary Bath(s), Recessed Lighting, Studio, Upgraded Countertops, Wood Floors, Other, Bathroom - Soaking Tub, Bathroom - Walk-In Shower, Butlers Pantry, Kitchen - Country, Kitchenette, Wet/Dry Bar
Lot: Cleared, Backs to Trees, Fishing Available, Landscaping, Partly Wooded, Pond, Premium, Private, Secluded, Vegetation Planting
Lot Dimensions: 3.60 Acre(S)
Parking Features: Circular Driveway, Paved Driveway, Private
Parking Notes: 10 Total Parking Spaces
Sewer: On Site Septic
Special View Info: Pond, Garden/Lawn, Trees/Woods
SQFT Above Finished: 6234
SQFT Below Finished: 2066
SQFT Total Finished: 8300
Structure Type: Detached
Swimming Pool: Negative Edge/Infinity, Heated
Total Garage/Parking Spaces: 10
Utilities: Cable TV, Electric Available, Natural Gas Available, Under Ground
Water: Well
Wooded: Yes
Local Schools
High School: MCLEAN
School District: FAIRFAX COUNTY PUBLIC SCHOOLS
Listed By / Shown By
Listed By
Agency Name: Corcoran McEnearney
Agency Phone: 7035499292
Shown By
Agent Name: Jason Ciatteo
Agent Phone: (804) 519-6816 Cell
Agency Title: Joyner Fine Properties

Estimate Your Payment
Estimated Payment
$ 42,324.78 per month $36,407.12 Principal & Interest $3,817.67 Property Tax $2,100.00 Homeowner's InsuranceChange Payment Information

©Joyner Fine Properties - Seller will consider paying buyer agent compensation based upon the terms and conditions of any offer made. Said compensation to be negotiated in the purchase agreement.
Privacy Policy / DMCA Notice / ADA Accessibility


This site is hosted, designed and copyright
© 1994 - 2026 by
Delta Media Group, Inc. -- Patent Pending --
Agency License Information: Joyner Fine Properties and its agents are licensed in the Commonwealth of Virginia.
Agent License Information: 0226034028
1312 Merchant Lane | MLS# VAFX2338626
This single family home located at 1312 Merchant Lane, McLean, VA 22108 is currently listed for sale with an asking price of $7,200,000. This property was built in 1985 and has 9 bedrooms and 6 full and 2 partial baths with 8300 sq. ft. Merchant Lane is located in the CLEARVIEW MANOR subdivision within the FAIRFAX COUNTY PUBLIC SCHOOLS school district. Search CLEARVIEW MANOR real estate on www.jc-rva.com today.