JasonCiatteo

BEDS4
BATHS3 full 1 partial
SQUARE FEET3,132
MLS#VAFX2309508
STATUSACTIVE
PROPERTY TYPEResidential - Single Family
SUBDIVISIONFRANKLIN GLEN
SCHOOLFAIRFAX COUNTY PUBLIC SCHOOLS
Property Description
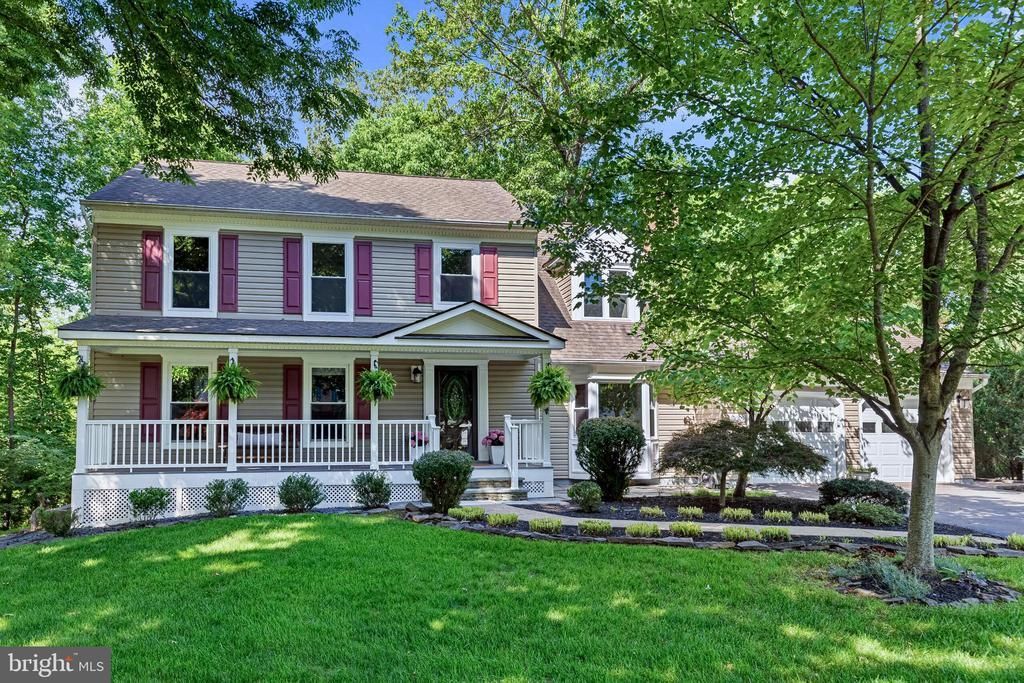
Tucked away on a private drive in sought-after Franklin Glen, this beautifully maintained home offers timeless curb appeal, a peaceful wooded setting, and over a half-acre of space to enjoy. The inviting front porch, renovated in 2023, creates a warm welcome and sets the tone for the thoughtful updates and care found throughout the home. Inside, the main level features custom molding, a spacious living room, separate dining room, and a comfortable family room with fireplace just off the kitchen—ideal for both everyday living and entertaining. The kitchen offers white cabinetry, granite countertops, stainless steel appliances, pantry storage, and a charming eat-in area with a built-in bench framed by a sunny bay window. Step outside to the deck overlooking the private wooded backdrop for the perfect outdoor retreat. Upstairs, the spacious primary suite features a vaulted ceiling, walk-in closet, and a newly remodeled spa-inspired bathroom (2026). Three additional generously sized bedrooms and an updated full bathroom complete the upper level. The walkout lower level offers a large rec room with new carpet (2026), a wet bar and full bathroom, abundant flexible living space, and a dedicated workshop area with venting—perfect for hobbies, projects, or additional storage. Additional highlights include a two-car garage, move-in ready condition, and major exterior updates including the roof, siding, and windows replaced within the last 15 years. Located in the highly desirable Franklin Glen community with a pool, tot lot, and year-round neighborhood activities, this is the perfect blend of privacy, community, and convenience.
Property Features
Property Type: Residential - Single Family
Basement: Outside Entrance, Rear Entrance, Sump Pump, Daylight, Full, Partially Finished, Walkout Level
Basement: Yes
Cooling: Ceiling Fan(s), Central A/C
Fireplaces: 1
Fuel Type: Electric
Garage: 2
Heating: Heat Pump(s)
Home Style: Colonial
Lot Size: 0.53 Acres
Roof Type: Composite
Stories: 3.0
Taxes: $10,229
Year Built: 1986
Feature Descriptions
Additional Structures: Above Grade, Below Grade
Appliances: Dishwasher, Disposal, Dryer, Exhaust Fan, Icemaker, Microwave, Oven - Self Cleaning, Oven/Range - Electric, Refrigerator, Washer
Community Amenities: Pool - Outdoor, Tot Lots/Playground
Days on Site: 55
Exterior: Aluminum Siding
Fireplace: Fireplace - Glass Doors, Mantel(s)
HOA Fee: $301.25/Quarterly
Interior: Kitchen - Table Space, Dining Area, Kitchen - Eat-In, Chair Railings, Crown Moldings, Primary Bath(s), Upgraded Countertops, Wood Floors, Floor Plan - Traditional
Lot: Trees/Wooded
Lot Dimensions: 0.53 Acre(S)
Parking Notes: 2 Total Parking Spaces
Rooms: Living Room, Dining Room, Primary Bedroom, Bedroom 2,Bedroom 3,Bedroom 4,Kitchen, Game Room, Family Room, Foyer, Other, Storage Room
Sewer: Public Sewer
SQFT Above Finished: 2120
SQFT Below Finished: 1012
SQFT Total Finished: 3132
Structure Type: Detached
Total Garage/Parking Spaces: 2
Utilities: Cable TV Available, Under Ground
Water: Public
Windows: Bay/Bow
Wooded: Yes
Room Sizes
Living Room: 17 x 13 Level - Main
Bedroom 2: 13 x 12 Level - Upper 1
Bedroom 3: 12 x 11 Level - Upper 1
Game Room: 25 x 11 Level - Lower 1
Family Room: 19 x 12 Level - Main
Dining Room: 13 x 12 Level - Main
Primary Bedroom: 18 x 14 Level - Upper 1
Bedroom 4: 12 x 10 Level - Upper 1
Kitchen: 12 x 10 Level - Main
Other: 15 x 12 Level - Lower 1
Local Schools
School District: FAIRFAX COUNTY PUBLIC SCHOOLS
Listed By / Shown By
Listed By
Agency Name: Compass
Agency Phone: 7035205279
Shown By
Agent Name: Jason Ciatteo
Agent Phone: (804) 519-6816 Cell
Agency Title: Joyner Fine Properties

Estimate Your Payment
Estimated Payment
$ 5,927.87 per month $4,798.66 Principal & Interest $852.42 Property Tax $276.79 Homeowner's InsuranceChange Payment Information

©Joyner Fine Properties - Seller will consider paying buyer agent compensation based upon the terms and conditions of any offer made. Said compensation to be negotiated in the purchase agreement.
Privacy Policy / DMCA Notice / ADA Accessibility


This site is hosted, designed and copyright
© 1994 - 2026 by
Delta Media Group, Inc. -- Patent Pending --
Agency License Information: Joyner Fine Properties and its agents are licensed in the Commonwealth of Virginia.
Agent License Information: 0226034028
13209 Ashvale Drive | MLS# VAFX2309508
This single family home located at 13209 Ashvale Drive, Fairfax, VA 22033 is currently listed for sale with an asking price of $949,000. This property was built in 1986 and has 4 bedrooms and 3 full and 1 partial baths with 3132 sq. ft. Ashvale Drive is located in the FRANKLIN GLEN subdivision within the FAIRFAX COUNTY PUBLIC SCHOOLS school district. Search FRANKLIN GLEN real estate on www.jc-rva.com today.