JasonCiatteo

BEDS3
BATHS3 full 1 partial
SQUARE FEET2,530
MLS#VASP2046008
STATUSPENDING
PROPERTY TYPEResidential - Single Family
SUBDIVISIONWOODSIDE
SCHOOLSPOTSYLVANIA COUNTY PUBLIC SCHOOLS
Property Description
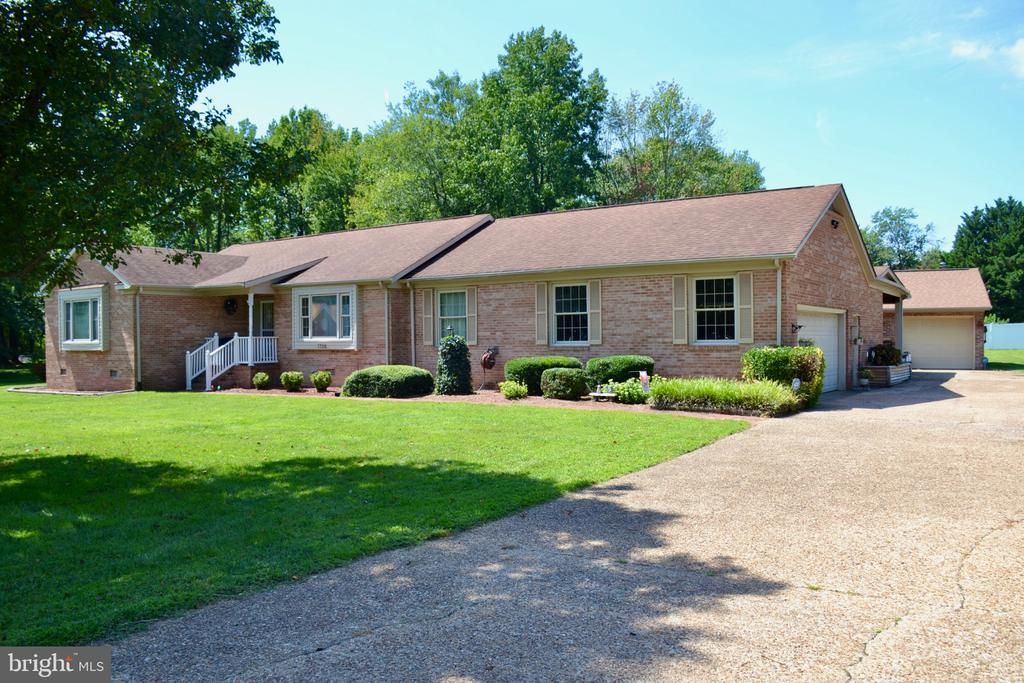
***AUCTION***List price is STARTING BID only. Price TBD at Live Auction on Wednesday, October 14, 2026, at 11:00 a.m.. Eastern. ***Property Tour: Wednesday, October 7, 2026, at 11:00 a.m. SHARP. Please contact showing contact in listing for more information. PUBLIC REAL ESTATE AUCTION EVENT SELLING to the HIGHEST BIDDER!! Wednesday, October 14, 2026 @ 11am To Settle an Estate: This home was originally built and occupied for 40+ years by a quality home builder. The home is well-built, move-in ready and can be personalized at your convenience. It offers a quiet setting, Rt. 3 access, I-95 convenience and shopping/dining only minutes away. This rare opportunity can be Yours at THE PRICE YOU BID!! Live On-Site Auction w/Live Real-Time Online Simulcast Bidding for Your Convenience!! Need a Mortgage?....Just click on one of the lenders in the "Financing" menu above. Property Tour: Wednesday, October 7 @ 11:00am SHARP!! Please contact auction contact Kelly Strauss for more information Solid well-built 3 BR/3.5 BA single-level brick home w/attached garage on .97 +/- acres in the Woodside neighborhood of Spotsylvania County, VA This home measures 2,530 +/- sf. and features a kitchen w/breakfast nook/dining area (all appliances convey), living room, dining room, family room w/double-sided gas fireplace, great room, laundry room (washer/gas dryer convey), large cedar-lined storage room and attached garage w/ramp (480 +/- sf.; refrigerator and freezer convey) Wood flooring throughout; Carpet in one bedroom and great room Home is serviced by 2 heat pumps for heating & cooling and a double-sided gas fireplace Public water, sewer & natural gas; gas water heater (Columbia Gas) Large covered rear patio w/tile flooring and ceiling fan Detached 20'x24' brick shop/garage with automatic garage door, walk-in door, concrete floor, new shop heater, wood stove, nearly new window-unit AC, and insulated ceiling; detached 20'x24' metal storage building w/concrete floor and roll-up door Other Features: recently reconditioned crawl space w/new plastic and dehumidifier; custom plantation shutters in great room; owner's suite has 2 full bathrooms (one w/jetted tub) and a walk-in closet; concrete driveway; brick walkway; garden boxes; concrete pad ready for hot tub, gazebo, outdoor living space, etc.; mature landscaping; large rear yard with shade trees Internet: Verizon Fios; Power: Dominion Energy Perfectly located just off the Rt. 3/Plank Road corridor, the property is convenient to I-95, Spotsylvania Towne Centre, Central Park, shopping, restaurants, grocery stores, medical facilities, schools, recreation and historic downtown Fredericksburg. Commuters will appreciate the convenient access to I-95 and major routes leading throughout Fredericksburg, Stafford, Northern Virginia, Washington, D.C. and Richmond! Tax Map: 13B2-11; Zoned: R1; Annual real estate taxes: $3,474; Home was built in 1982 and has brick exterior; $15,000 deposit (certified check ONLY) is due immediately after confirmation of final bid. The deposit must be shown at registration and the balance due at closing within 30 days; WE GUARANTEE A FREE & CLEAR DEED Only $250,000 Suggested Starting Bid!! Need Financing for this property?? Please contact auction contact Kelly Strauss. FOR REALTORS: If you are currently working with a Realtor and want them to represent you, please have them CLICK HERE and complete their Auction Bidder Representation Form. Broker forms must be completed and submitted no later than 6 am on the day of the auction (10/14/26), and all terms adhered to.
Property Features
Property Type: Residential - Single Family
Cooling: Heat Pump(s)
Fireplaces: 2
Fuel Type: Electric, Natural Gas
Heating: Heat Pump(s)
Home Style: Ranch/Rambler
Lot Size: 0.97 Acres
Stories: 1.0
Taxes: $3,474
Year Built: 1982
Feature Descriptions
Accessibility: Grab Bars Mod, Ramp - Main Level
Additional Structures: Above Grade
Days on Site: 45
Exterior: Brick
Exterior: Outbuilding(s)
Fireplace: Brick, Fireplace - Glass Doors, Gas/Propane
Flooring: Carpet, Hardwood, Luxury Vinyl Plank, Luxury Vinyl Tile
Interior: Bathroom - Soaking Tub, Bathroom - Stall Shower, Bathroom - Tub Shower, Bathroom - Walk-In Shower, Breakfast Area, Carpet, Cedar Closet(s), Chair Railings, Crown Moldings, Dining Area, Entry Level Bedroom, Family Room Off Kitchen, Formal/Separate Dining Room, Kitchen - Eat-In, Walk-in Closet(s), Wood Floors
Lot Dimensions: 0.97 Acre(S)
Rooms: Living Room, Dining Room, Kitchen, Family Room, Breakfast Room, Great Room, Laundry
Sewer: Public Sewer
SQFT Above Finished: 2530
SQFT Total Finished: 2530
Structure Type: Detached
Utilities: Natural Gas Available
Water: Public
Local Schools
High School: CHANCELLOR
Middle School: CHANCELLOR
Elementary School: CHANCELLOR
School District: SPOTSYLVANIA COUNTY PUBLIC SCHOOLS
Listed By / Shown By
Listed By
Agency Name: RE/MAX Supercenter
Agency Phone: 5407755661
Shown By
Agent Name: Jason Ciatteo
Agent Phone: (804) 519-6816 Cell
Agency Title: Joyner Fine Properties

Estimate Your Payment
Estimated Payment
$ 1,626.55 per month $1,264.14 Principal & Interest $289.50 Property Tax $72.92 Homeowner's InsuranceChange Payment Information

©Joyner Fine Properties - Seller will consider paying buyer agent compensation based upon the terms and conditions of any offer made. Said compensation to be negotiated in the purchase agreement.
Privacy Policy / DMCA Notice / ADA Accessibility


This site is hosted, designed and copyright
© 1994 - 2026 by
Delta Media Group, Inc. -- Patent Pending --
Agency License Information: Joyner Fine Properties and its agents are licensed in the Commonwealth of Virginia.
Agent License Information: 0226034028
1326 Heatherstone Drive | MLS# VASP2046008
This single family home located at 1326 Heatherstone Drive, Fredericksburg, VA 22407 is currently listed for sale with an asking price of $250,000. This property was built in 1982 and has 3 bedrooms and 3 full and 1 partial baths with 2530 sq. ft. Heatherstone Drive is located in the WOODSIDE subdivision within the SPOTSYLVANIA COUNTY PUBLIC SCHOOLS school district. Search WOODSIDE real estate on www.jc-rva.com today.