JasonCiatteo

BEDS4
BATHS3 full 1 partial
SQUARE FEET3,120
MLS#VASP2044460
STATUSACTIVE
PROPERTY TYPEResidential - Single Family
SUBDIVISIONESTATES OF CHANCELLORSVILLE
SCHOOLSPOTSYLVANIA COUNTY PUBLIC SCHOOLS
Property Description
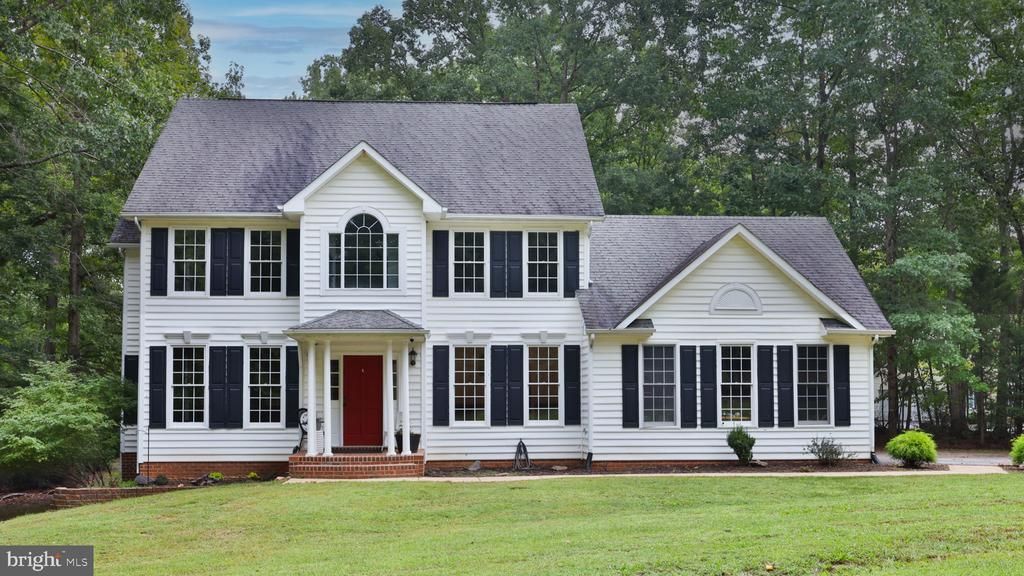
Come home to the quiet of four wooded acres in the Estates of Chancellorsville. This tree wrapped corner lot offers a short, level driveway and a large front yard with plenty of room for pets, gardening, outdoor activities, or simply enjoying the peaceful setting. Inside, the completely remodeled natural gas kitchen features custom stonework, granite countertops, and stainless steel appliances. Espresso-stained hardwood floors run throughout the main level, and the east facing porch is a great spot for morning coffee. Upstairs, the spacious primary suite offers two walk-in closets and a private bath with a soaking tub, along with three additional bedrooms and another full bath. With 3,120 square feet of living space and 3.5 baths, there is plenty of room to spread out. The walkout basement is truly one of a kind, with a custom media room featuring exposed brick walls, a stacked stone fireplace, large TV, wood plank ceiling, and warm flooring. It is a great space for movie nights, game days, or entertaining. The lower level also includes custom bunk beds, a reading nook, finished bonus room, and full bath.
Property Features
Property Type: Residential - Single Family
Basement: Yes
Basement: Walkout Level, Sump Pump, Fully Finished
Cooling: Heat Pump(s)
Fireplaces: 1
Fuel Type: Natural Gas
Garage: 2
Heating: Forced Air
Home Style: Colonial
Lot Size: 4.02 Acres
Roof Type: Architectural Shingle
Stories: 3.0
Taxes: $4,621
Year Built: 1997
Feature Descriptions
Additional Structures: Above Grade, Below Grade
Days on Site: 36
Electric: 200+ Amp Service
Exterior: Vinyl Siding
Exterior: Exterior Lighting, Outbuilding(s)
Fireplace: Gas/Propane
HOA Fee: $200.00/Annually
Interior: Bathroom - Soaking Tub, Carpet, Ceiling Fan(s), Chair Railings, Crown Moldings, Dining Area, Family Room Off Kitchen, Formal/Separate Dining Room, Pantry, Upgraded Countertops, Walk-in Closet(s), Wood Floors
Lot: Backs to Trees, Corner, Cul-de-sac, Level
Lot Dimensions: 4.02 Acre(S)
Parking Notes: 2 Total Parking Spaces
Rooms: Living Room, Dining Room, Primary Bedroom, Bedroom 2,Bedroom 3,Bedroom 4,Family Room, Media Room, Bathroom 3,Bonus Room
Sewer: On Site Septic, Septic = # of BR
SQFT Above Finished: 2320
SQFT Below Finished: 800
SQFT Total Finished: 3120
Structure Type: Detached
Total Garage/Parking Spaces: 2
Utilities: Under Ground
Water: Well
Room Sizes
Primary Bedroom: 17 x 11 Level - Upper 1
Bedroom 2: 13 x 10 Level - Upper 1
Bedroom 3: 12 x 11 Level - Upper 1
Bedroom 4: 10 x 9 Level - Upper 1
Family Room: 17 x 134 Level - Main
Living Room: 15 x 11 Level - Main
Dining Room: 15 x 10 Level - Main
Local Schools
High School: RIVERBEND
Middle School: NI RIVER
Elementary School: CHANCELLOR
School District: SPOTSYLVANIA COUNTY PUBLIC SCHOOLS
Listed By / Shown By
Listed By
Agency Name: Ascendancy Realty LLC
Agency Phone: 5407675063
Shown By
Agent Name: Jason Ciatteo
Agent Phone: (804) 519-6816 Cell
Agency Title: Joyner Fine Properties

Estimate Your Payment
Estimated Payment
$ 3,963.04 per month $3,382.83 Principal & Interest $385.08 Property Tax $195.13 Homeowner's InsuranceChange Payment Information

©Joyner Fine Properties - Seller will consider paying buyer agent compensation based upon the terms and conditions of any offer made. Said compensation to be negotiated in the purchase agreement.
Privacy Policy / DMCA Notice / ADA Accessibility


This site is hosted, designed and copyright
© 1994 - 2026 by
Delta Media Group, Inc. -- Patent Pending --
Agency License Information: Joyner Fine Properties and its agents are licensed in the Commonwealth of Virginia.
Agent License Information: 0226034028
13615 S General Slocum Court | MLS# VASP2044460
This single family home located at 13615 S General Slocum Court, Fredericksburg, VA 22407 is currently listed for sale with an asking price of $669,000. This property was built in 1997 and has 4 bedrooms and 3 full and 1 partial baths with 3120 sq. ft. S General Slocum Court is located in the ESTATES OF CHANCELLORSVILLE subdivision within the SPOTSYLVANIA COUNTY PUBLIC SCHOOLS school district. Search ESTATES OF CHANCELLORSVILLE real estate on www.jc-rva.com today.