JasonCiatteo

BEDS2
BATHS2 full
SQUARE FEET956
MLS#VAFX2328150
STATUSACTIVE
PROPERTY TYPEResidential - Condominium
SUBDIVISIONNORTHGATE CONDO
SCHOOLFAIRFAX COUNTY PUBLIC SCHOOLS
Property Description
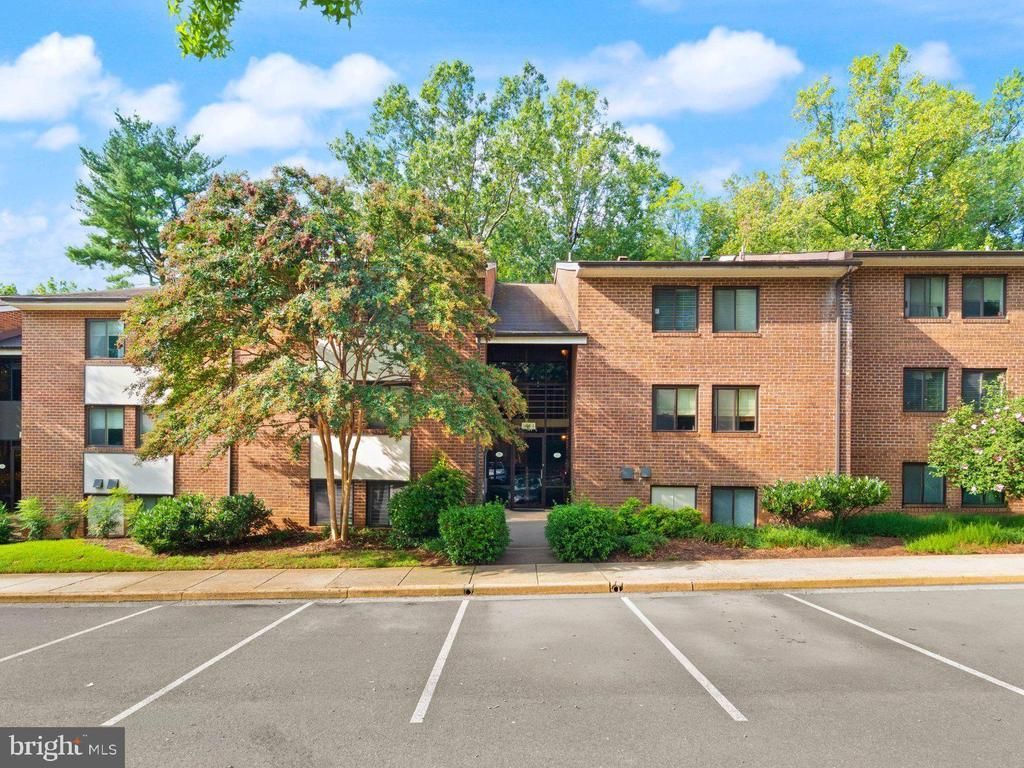
This RARE two bedroom - 2 bath TERRACE Northgate Condo Community is READY for YOUR occupancy! Enjoy the BEAUTY of the seasons from the secluded patio backing to WOODED commons * * * Custom window shutters * * * Upgraded LVP thru main living * * * Tastefully painted thru out with accent walls * * * NEW kitchen granite countertops * * * Convenient stackable washer & dryer * * * The BEST of the best is offered by the NORTHGATE CONDO Community association as the monthly fee handles the necessities of daily living to include electricity, gas heat, gas cooking, water, and sewer as well as the exterior maintenance, and common area maintenance such as landscaping, trash services, and any snow removal * * * All the amenities that the RESTON ASSOCIATION has to offer the Reston Community are at your fingertips such as jogging and bike trails, tennis, tot lots, and swimming * * * Northgate is centrally located to patronize local establishments whether groceries at the local farmers market or food market, or enjoy a treat, and drink at a local restaurant, or café * * * Both commuter, and public transportation is readily available * * * Do not miss the opportunity to explore what this TERRACE two bedroom and TWO bath purchase option has to offer YOU!!!
Property Features
Property Type: Residential - Condominium
Cooling: Central A/C, Heat Pump(s)
Fuel Type: Natural Gas
Heating: Central, Forced Air
Home Style: Unit/Flat, Mid-Century Modern
Roof Type: Shingle
Stories: 1.0
Taxes: $3,693
Year Built: 1971
Feature Descriptions
Additional Structures: Above Grade, Below Grade
Appliances: Built-In Microwave, Dishwasher, Disposal, Dryer, Dryer - Front Loading, Icemaker, Oven - Self Cleaning, Oven - Single, Oven/Range - Gas, Refrigerator, Stainless Steel Appliances, Washer, Washer/Dryer Stacked, Water Heater
Building Name: NORTHGATE CONDO
Community Amenities: Basketball Courts, Bike Trail, Common Grounds, Jog/Walk Path, Pickleball Courts, Pool - Outdoor, Swimming Pool, Tennis Courts, Tot Lots/Playground, Boat Ramp, Community Center, Dog Park, Lake, Meeting Room, Non-Lake Recreational Area, Non-Subdivision, Recreational Center, Reserved/Assigned Parking, Soccer Field, Water/Lake Privileges
Condo/Coop Fee: $651.00/Monthly
Days on Site: 17
Electric: Underground
Exterior: Brick, Concrete
Exterior: Exterior Lighting, Sidewalks, Street Lights
Flooring: Carpet, Luxury Vinyl Plank, Stone, Tile/Brick
HOA Fee: $890.00/Annually
Interior: Bathroom - Tub Shower, Bathroom - Stall Shower, Carpet, Dining Area, Entry Level Bedroom, Flat, Floor Plan - Traditional, Formal/Separate Dining Room, Kitchen - Gourmet, Pantry, Primary Bath(s), Walk-in Closet(s), Window Treatments
Location: Suburban
Lot: Backs - Open Common Area, Backs to Trees, Landscaping, Trees/Wooded, Year Round Access
Parking Features: General Common Elements, Handicap Parking, Lighted Parking, Paved Parking, Private, Surface, Unassigned
Pet Restrictions: Cats OK, Dogs OK
Rooms: Living Room, Dining Room, Primary Bedroom, Bedroom 2,Kitchen, Foyer, Primary Bathroom, Full Bath
Sewer: Public Sewer
Special View Info: Garden/Lawn, Street, Trees/Woods
SQFT Above Finished: 956
SQFT Total Finished: 956
Structure Type: Unit/Flat/Apartment
Units: 6
Utilities: Cable TV Available, Electric Available, Natural Gas Available, Sewer Available, Under Ground, Water Available, Phone Available
Water: Public
Windows: Screens, Sliding
Wooded: Yes
Room Sizes
Living Room: 17 x 14 Level - Main
Dining Room: 11 x 10 Level - Main
Kitchen: 11 x 9 Level - Main
Primary Bedroom: 13 x 11 Level - Main
Primary Bathroom: 9 x 5 Level - Main
Bedroom 2: 10 x 10 Level - Main
Full Bath: 7 x 6 Level - Main
Foyer: 6 x 4 Level - Main
Local Schools
High School: SOUTH LAKES
Middle School: HUGHES
Elementary School: FOREST EDGE
School District: FAIRFAX COUNTY PUBLIC SCHOOLS
Listed By / Shown By
Listed By
Agency Name: Long & Foster Real Estate, Inc.
Agency Phone: 5712611400
Shown By
Agent Name: Jason Ciatteo
Agent Phone: (804) 519-6816 Cell
Agency Title: Joyner Fine Properties

Estimate Your Payment
Estimated Payment
$ 1,992.44 per month $1,592.81 Principal & Interest $307.75 Property Tax $91.88 Homeowner's InsuranceChange Payment Information

©Joyner Fine Properties - Seller will consider paying buyer agent compensation based upon the terms and conditions of any offer made. Said compensation to be negotiated in the purchase agreement.
Privacy Policy / DMCA Notice / ADA Accessibility


This site is hosted, designed and copyright
© 1994 - 2026 by
Delta Media Group, Inc. -- Patent Pending --
Agency License Information: Joyner Fine Properties and its agents are licensed in the Commonwealth of Virginia.
Agent License Information: 0226034028
1414 Northgate Square, Unit 14/1B | MLS# VAFX2328150
This condo located at 1414 Northgate Square, Unit 14/1B, Reston, VA 20190 is currently listed for sale with an asking price of $315,000. This property was built in 1971 and has 2 bedrooms and 2 full baths with 956 sq. ft. Northgate Square, Unit 14/1B is located in the NORTHGATE CONDO subdivision within the FAIRFAX COUNTY PUBLIC SCHOOLS school district. Search NORTHGATE CONDO real estate on www.jc-rva.com today.