JasonCiatteo

BEDS5
BATHS3 full 1 partial
SQUARE FEET5,096
MLS#VAFX2324412
STATUSACTIVE
PROPERTY TYPEResidential - Single Family
SUBDIVISIONVIRGINIA RUN
SCHOOLFAIRFAX COUNTY PUBLIC SCHOOLS
Property Description
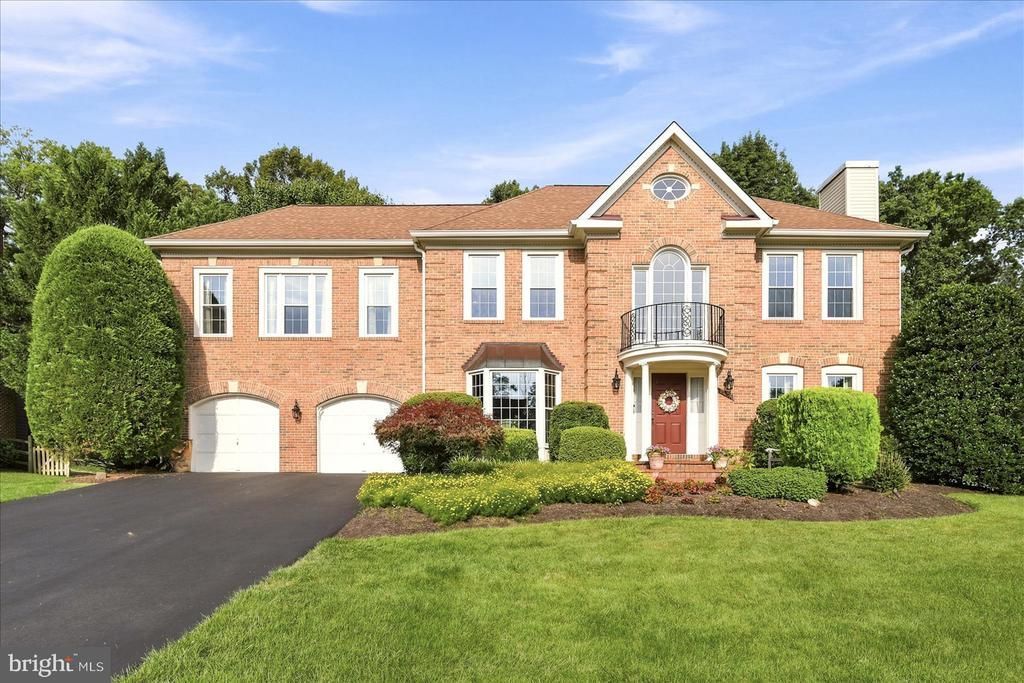
From the moment you walk through the front door, you'll feel right at home. The impressive two story foyer opens to a bright and welcoming floor plan, with soaring ceilings in both the foyer and family room that fill the space with natural light and create an open, airy feel. The completely remodeled kitchen is designed for everyday living, whether you're preparing weeknight dinners or gathering with family and friends. Just off the main living area, the beautiful sunroom is a favorite spot to enjoy your morning coffee, relax with a good book, or simply take in the view of the backyard. Step outside to a fully fenced backyard with mature trees that provide plenty of shade and a peaceful setting for entertaining, gardening, or enjoying a quiet evening outdoors. Set in the sought after Virginia Run community, this home offers easy access to shopping, dining, parks, commuter routes, and other everyday conveniences. With thoughtful updates, inviting living spaces, and a setting that feels both comfortable and welcoming, this is a home you'll want to experience in person. **Photos may be virtually staged**
Property Features
Property Type: Residential - Single Family
Basement: Yes
Basement: Fully Finished
Cooling: Central A/C
Fireplaces: 2
Fuel Type: Natural Gas
Garage: 2
Heating: Heat Pump(s)
Home Style: Traditional
Lot Size: 0.30 Acres
Stories: 3.0
Taxes: $12,433
Year Built: 1993
Feature Descriptions
Additional Structures: Above Grade, Below Grade
Appliances: Built-In Microwave, Dryer, Washer, Dishwasher, Refrigerator, Icemaker, Oven - Wall, Stove
Days on Site: 3
Exterior: Brick, Vinyl Siding
Fencing: Rear
Flooring: Wood
HOA Fee: $95.00/Monthly
Interior: Ceiling Fan(s)
Lot Dimensions: 0.30 Acre(S)
Parking Notes: 2 Total Parking Spaces
Sewer: Public Sewer
SQFT Above Finished: 3756
SQFT Below Finished: 1340
SQFT Total Finished: 5096
Structure Type: Detached
Total Garage/Parking Spaces: 2
Water: Public
Local Schools
High School: WESTFIELD
Middle School: STONE
Elementary School: VIRGINIA RUN
School District: FAIRFAX COUNTY PUBLIC SCHOOLS
Listed By / Shown By
Listed By
Agency Name: Keller Williams Realty
Agency Phone: 7036791700
Shown By
Agent Name: Jason Ciatteo
Agent Phone: (804) 519-6816 Cell
Agency Title: Joyner Fine Properties

Estimate Your Payment
Estimated Payment
$ 7,453.94 per month $6,067.85 Principal & Interest $1,036.08 Property Tax $350.00 Homeowner's InsuranceChange Payment Information

©Joyner Fine Properties - Seller will consider paying buyer agent compensation based upon the terms and conditions of any offer made. Said compensation to be negotiated in the purchase agreement.
Privacy Policy / DMCA Notice / ADA Accessibility


This site is hosted, designed and copyright
© 1994 - 2026 by
Delta Media Group, Inc. -- Patent Pending --
Agency License Information: Joyner Fine Properties and its agents are licensed in the Commonwealth of Virginia.
Agent License Information: 0226034028
15457 Eagle Tavern Lane | MLS# VAFX2324412
This single family home located at 15457 Eagle Tavern Lane, Centreville, VA 20120 is currently listed for sale with an asking price of $1,200,000. This property was built in 1993 and has 5 bedrooms and 3 full and 1 partial baths with 5096 sq. ft. Eagle Tavern Lane is located in the VIRGINIA RUN subdivision within the FAIRFAX COUNTY PUBLIC SCHOOLS school district. Search VIRGINIA RUN real estate on www.jc-rva.com today.