JasonCiatteo

BEDS3
BATHS1 full
SQUARE FEET1,114
MLS#VAAX2063970
STATUSACTIVE
PROPERTY TYPEResidential - Townhouse
SUBDIVISIONPARK FAIRFAX
SCHOOLALEXANDRIA CITY PUBLIC SCHOOLS
Property Description
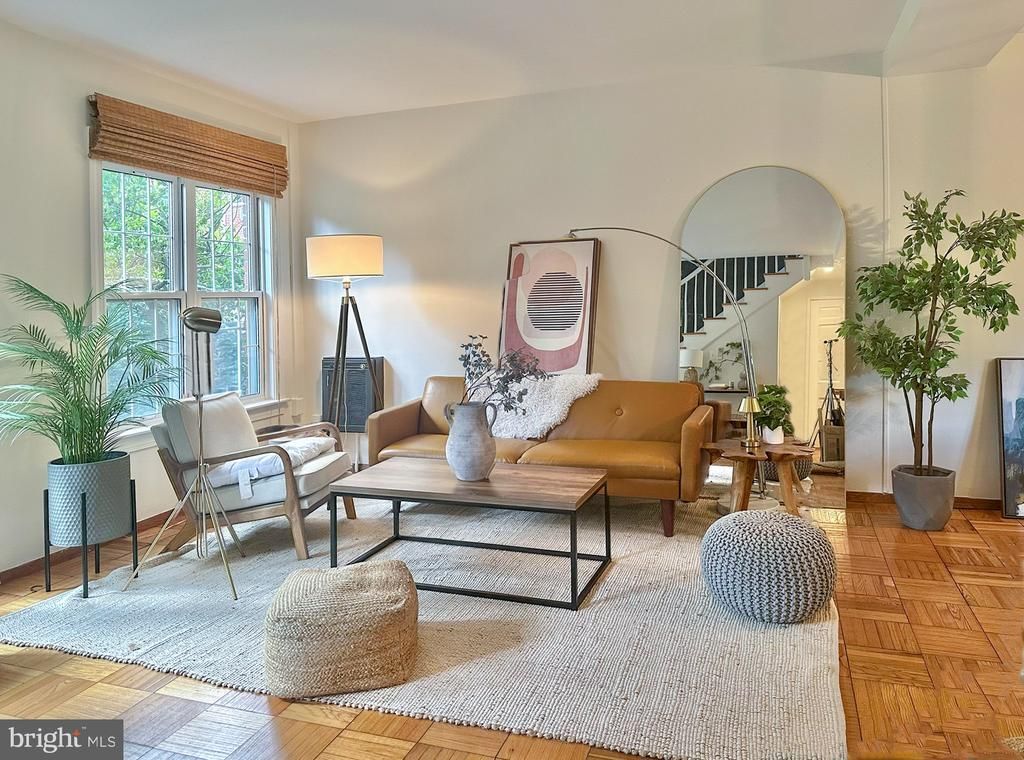
Found it! Rare 3 BR with eye-popping open floor plan.. You can totally chill out…$20K HVAC split system installed (2022) means no window or wall units! Kitchen opened up to create a breakfast bar with pendant lighting, updated cabinets, under cabinet lighting, granite counters, tile back splash, SS appliances include Dacor stove, industrial strength hood vent, Blomberg refrigerator & dishwasher, Sharp drawer microwave, recessed lighting, and industrial tile flooring. Private retreat outdoor patio surrounded by trees...Great outdoor space! View of trees from almost every room! Large closet/storage under the stairs completes the main level. Upstairs: 3 BR (includes extra closet space), Slick Bathroom Renovation (2022), front loading washer/dryer (moved up to 2nd level) & pull down stairs to attic space for EXTRA SPACE…you need it! EZ street parking out front and don’t take this for granted: Breezeway entry provides shelter from the elements. Why Parkfairfax? People & Pet friendly, 3 swimming pools, tennis courts, tot lots, exercise room, laundry facilities, woodlands and more....EZ commute! Near I-395, convenient to bus line. Great location near amenities, shopping, parks, trails, restaurants/eateries. Near Bradlee shopping center, Shirlington, Pentagon City, Del Ray, Old Town, Crystal City, Amazon HQ2, the Pentagon. Minutes to National Reagan airport, Washington DC.
Upcoming Open Houses
Open House Saturday July 11th, 1:00pm - 3:00pm
Open House Sunday July 12th, 2:00pm - 4:00pm
Property Features
Property Type: Residential - Townhouse
Cooling: Ductless/Mini-Split
Fuel Type: Electric
Heating: Heat Pump(s)
Home Style: Traditional
Stories: 2.0
Taxes: $5,303
Year Built: 1941
Feature Descriptions
Additional Structures: Above Grade, Below Grade
Appliances: Stainless Steel Appliances, Oven/Range - Gas
Building Name: PARKFAIRFAX
Community Amenities: Exercise Room, Pool - Outdoor, Tennis Courts, Tot Lots/Playground, Volleyball Courts
Condo/Coop Fee: $778.91/Monthly
Days on Site: 1
Interior: Attic, Bathroom - Stall Shower, Combination Dining/Living, Floor Plan - Open, Kitchen - Eat-In, Kitchen - Island
Pet Restrictions: No Pet Restrictions
Rooms: Living Room, Dining Room, Bedroom 2,Bedroom 3,Bedroom 1
Sewer: Public Sewer
SQFT Above Finished: 1114
SQFT Total Finished: 1114
Structure Type: Interior Row/Townhouse
Water: Public
Room Sizes
Dining Room: 11 x 11 Level - Main
Bedroom 1: 18 x 12 Level - Upper 1
Bedroom 2: 15 x 12 Level - Upper 1
Bedroom 3: 11 x 9 Level - Upper 1
Living Room: 18 x 13 Level - Main
Local Schools
School District: ALEXANDRIA CITY PUBLIC SCHOOLS
Listed By / Shown By
Listed By
Agency Name: Real Broker, LLC
Agency Phone: 8554500442
Shown By
Agent Name: Jason Ciatteo
Agent Phone: (804) 519-6816 Cell
Agency Title: Joyner Fine Properties

Estimate Your Payment
Estimated Payment
$ 3,156.13 per month $2,566.20 Principal & Interest $441.92 Property Tax $148.02 Homeowner's InsuranceChange Payment Information

©Joyner Fine Properties - Seller will consider paying buyer agent compensation based upon the terms and conditions of any offer made. Said compensation to be negotiated in the purchase agreement.
Privacy Policy / DMCA Notice / ADA Accessibility


This site is hosted, designed and copyright
© 1994 - 2026 by
Delta Media Group, Inc. -- Patent Pending --
Agency License Information: Joyner Fine Properties and its agents are licensed in the Commonwealth of Virginia.
Agent License Information: 0226034028
1806 Preston Road | MLS# VAAX2063970
This townhouse located at 1806 Preston Road , Alexandria, VA 22302 is currently listed for sale with an asking price of $507,500. This property was built in 1941 and has 3 bedrooms and 1 full baths with 1114 sq. ft. Preston Road is located in the PARK FAIRFAX subdivision within the ALEXANDRIA CITY PUBLIC SCHOOLS school district. Search PARK FAIRFAX real estate on www.jc-rva.com today.