JasonCiatteo

BEDS5
BATHS3 full 1 partial
SQUARE FEET4,748
MLS#VAST2051328
STATUSACTIVE UNDER CONTRACT
PROPERTY TYPEResidential - Single Family
SUBDIVISIONHAMPTON OAKS
SCHOOLSTAFFORD COUNTY PUBLIC SCHOOLS
Property Description
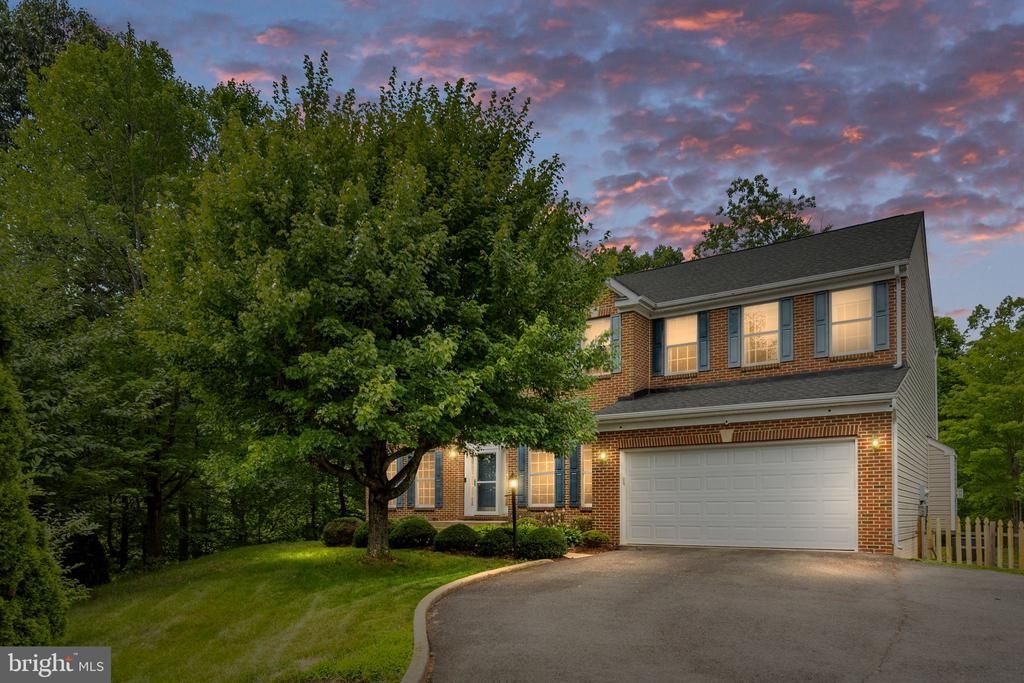
Welcome to this 5+ bedroom, 3.5-bath home designed for space, comfortable everyday living, and effortless entertaining. Homes offering this much space, privacy, and value don't come along often. The thoughtfully designed floor plan offers room for everyone, featuring a private home office/den, elegant formal living room, formal dining room with a beautiful bay window with a peaceful view, and an oversized family room with a cozy gas fireplace. The heart of the home is the expansive kitchen, complete with abundant cabinetry, generous counter space, newer appliances, and a bright sunroom that fills the space with natural light—creating the perfect gathering place for family and friends. The open layout seamlessly connects the kitchen, sunroom, and family room, making gatherings both easy and enjoyable. Upstairs, you'll find five generously sized bedrooms including an impressive primary suite featuring two walk-in closets and a luxurious ensuite bath with dual vanities, a soaking tub, and a frameless glass spa like shower. An additional full hall bathroom with dual sinks completes this level. The finished basement with 9 feet tall ceilings provides even more flexible living space with a sixth bedroom, full bath, a spacious recreation room with an over abundant of space which keeps going and going, and storage room. This basement is ideal for guests, a home gym, hobbies, or multi-generational living. Step outside to enjoy the maintenance-free deck overlooking the fenced backyard with peaceful wooded views. Outdoor amenities include a new trex deck with iron rails, fence real yard, and a storage shed creating the perfect setting for relaxing evenings, morning coffee, book reading, barbecues. Hot and Cold Water facet located in the garage for ease pet care, etc. Additional updates include resurface hardwood floors on the main level, paint, a newer roof, HVAC systems approx. 8 years young, and newer kitchen appliances, offering peace of mind for years to come. Located in a sought-after, amenity-rich community just minutes from pools, tennis courts, tot lots, volleyball, soccer fields, pickle ball, commuter lots, I-95, VRE, shopping, restaurants, parks, schools, hospital, and so much more. This exceptional home truly offers the perfect combination of space, comfort, privacy, and convenience.
Property Features
Property Type: Residential - Single Family
Basement: Fully Finished, Windows
Basement: Yes
Cooling: Zoned
Fireplaces: 1
Fuel Type: Natural Gas
Garage: 2
Heating: Heat Pump(s)
Home Style: Colonial
Lot Size: 0.34 Acres
Stories: 3.0
Taxes: $5,172
Year Built: 2002
Feature Descriptions
Additional Structures: Above Grade, Below Grade
Appliances: Built-In Microwave, Dishwasher, Disposal, Dryer, Exhaust Fan, Icemaker, Refrigerator, Stove, Washer, Water Heater
Community Amenities: Pool - Outdoor, Tennis Courts, Tot Lots/Playground, Volleyball Courts, Party Room, Meeting Room, Club House
Days on Site: 11
Exterior: Brick, Combination
Fencing: Rear
Fireplace: Fireplace - Glass Doors
HOA Fee: $77.00/Monthly
Interior: Bathroom - Soaking Tub, Bathroom - Walk-In Shower, Breakfast Area, Chair Railings, Crown Moldings, Family Room Off Kitchen, Floor Plan - Open, Formal/Separate Dining Room, Kitchen - Island, Kitchen - Table Space, Pantry, Primary Bath(s), Recessed Lighting, Walk-in Closet(s), Wood Floors, Window Treatments
Lot: Backs to Trees
Lot Dimensions: 0.34 Acre(S)
Parking Notes: 2 Total Parking Spaces
Rooms: Study
Sewer: Public Sewer
Special View Info: Trees/Woods
SQFT Above Finished: 3368
SQFT Below Finished: 1380
SQFT Total Finished: 4748
Structure Type: Detached
Total Garage/Parking Spaces: 2
Water: Public
Local Schools
School District: STAFFORD COUNTY PUBLIC SCHOOLS
Listed By / Shown By
Listed By
Agency Name: Berkshire Hathaway HomeServices PenFed Realty
Agency Phone: 5407359176
Shown By
Agent Name: Jason Ciatteo
Agent Phone: (804) 519-6816 Cell
Agency Title: Joyner Fine Properties

Estimate Your Payment
Estimated Payment
$ 3,907.34 per month $3,286.75 Principal & Interest $431.00 Property Tax $189.58 Homeowner's InsuranceChange Payment Information

©Joyner Fine Properties - Seller will consider paying buyer agent compensation based upon the terms and conditions of any offer made. Said compensation to be negotiated in the purchase agreement.
Privacy Policy / DMCA Notice / ADA Accessibility


This site is hosted, designed and copyright
© 1994 - 2026 by
Delta Media Group, Inc. -- Patent Pending --
Agency License Information: Joyner Fine Properties and its agents are licensed in the Commonwealth of Virginia.
Agent License Information: 0226034028
20 Palace Lane | MLS# VAST2051328
This single family home located at 20 Palace Lane, Stafford, VA 22554 is currently listed for sale with an asking price of $650,000. This property was built in 2002 and has 5 bedrooms and 3 full and 1 partial baths with 4748 sq. ft. Palace Lane is located in the HAMPTON OAKS subdivision within the STAFFORD COUNTY PUBLIC SCHOOLS school district. Search HAMPTON OAKS real estate on www.jc-rva.com today.