JasonCiatteo

BEDS4
BATHS2 full 1 partial
SQUARE FEET2,690
MLS#2616826
STATUSActive
PROPERTY TYPEResidential - Single Family
SUBDIVISIONChesdin Harbor Section I
Property Description
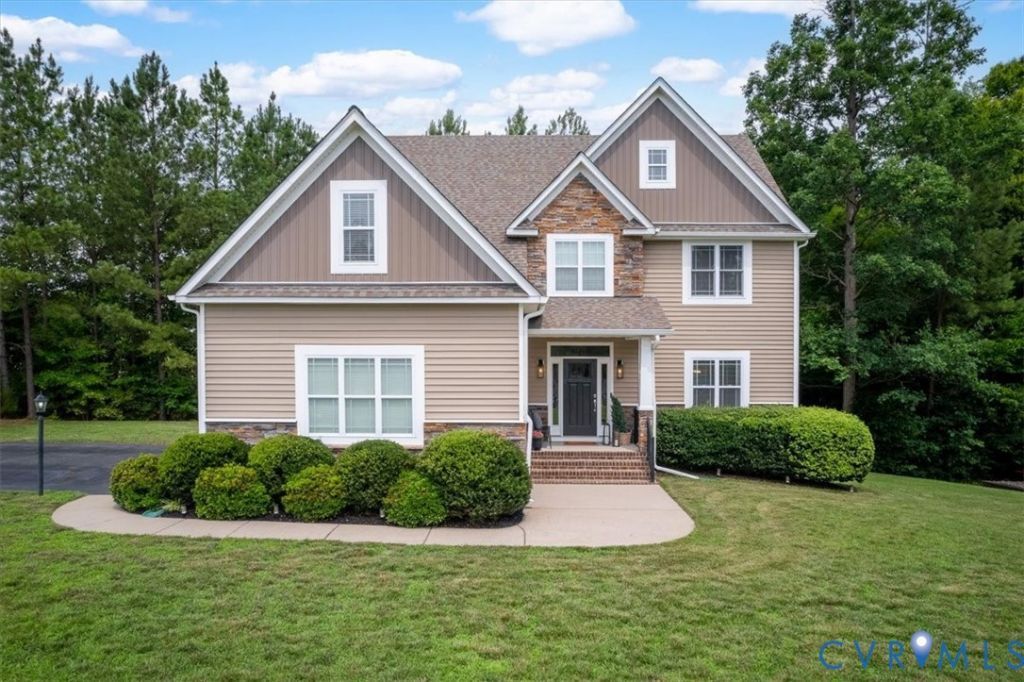
This is the one you've been waiting for...don't sleep on it. This stunning Craftsman-style home sits on a generous .91-acre lot within a sought-after Lake Chesdin community, just 3 minutes from the boat launch. Friendly neighbors, golf cart rides, lake access, and scenic walks...this lifestyle is hard to find, and this home puts you right in the middle of it. Stepping inside, the updated interior blends traditional elegance with modern farmhouse touches...crisp white walls, beautiful hardwood floors, and layered trim details that give the entire home a custom, intentional feel. The foyer and dining room impress with rich millwork, paneled walls, a tray ceiling, and a sleek modern linear fixture. Bold dark shiplap in the powder room and drop zone/mudroom adds personality without overwhelming. The kitchen is a true wow moment; white cabinetry, granite countertops, subway tile backsplash, stainless appliances, and gorgeous pendants over an oversized island, plus a walk-in pantry. It opens seamlessly to the main living areas and a rear deck perfect for grilling and morning coffee. The luxurious primary suite is a private retreat unto itself, complete with a spacious sitting area, an oversized walk-in closet, and a spa-inspired en suite bath featuring a soaking tub, walk-in shower, and double vanities. Three additional generously sized bedrooms, each with custom millwork and 2.5 baths round out the interior beautifully. Outside, a stunning white pergola crowns a large concrete patio wrapped in mature trees, offering incredible privacy. A detached storage shed, spacious driveway, and 2-car garage complete the package. All of this just 15-20 minutes from major shopping, dining, and highway access. Homes like this don't last, schedule your showing today!
Property Features
Property Type: Residential - Single Family
Basement: Crawl Space
Cooling: Heat Pump
Garage: 2 car attached
Heating: Electric, Heat Pump, Zoned
Home Style: Craftsman, Two Story
Lot Size: 0.91 Acres
Roof Type: Shingle
Stories: 2.0
Taxes: $3,860
Year Built: 2017
Feature Descriptions
Appliances: Dishwasher, Electric Cooking, Electric Water Heater, Disposal, Microwave, Smooth Cooktop, Stove
Days on Site: 3
Exterior: Drywall, Frame, Stone, Vinyl Siding
Exterior: Deck, Porch, Storage, Shed, Paved Driveway
Fencing: None
Fireplace: Insert
Floor Features: Partially Carpeted, Vinyl, Wood
Formal Dining: Yes
HOA Fee: 100/ Annually
Interior: Breakfast Area, Dining Area, Separate/Formal Dining Room, Fireplace, Granite Counters, Garden Tub/Roman Tub, High Ceilings, High Speed Internet, Kitchen Island, Pantry, Recessed Lighting, Wired for Data, Walk-In Closet(s)
Lot: Corner Lot, Landscaped
Parcel#: 765-60-91-83-900-000
Parking: Attached, Driveway, Garage, Garage Door Opener, Oversized, Paved, Garage Faces Rear, Two Spaces, Garage Faces Side
Patio/Porch: Patio, Deck, Porch
Sewer: Septic Tank
Special View Info: Water
Water: Public
Water Features: Lake, Water Access
Room Sizes
Bedroom 4: 12.3 x 13.3 Level - Second
Bedroom 3: 12.8 x 13.3 Level - Second
Bedroom 2: 14.5 x 12.4 Level - Second
Laundry: 5.3 x 4.1 Level - Second
Additional Room: 10.4 x 19.0 Level - Second
Primary Bedroom: 14.7 x 18.2 Level - Second
Dining Room: 13.9 x 12.5 Level - First
Foyer: 9.5 x 11.5 Level - First
Additional Room: 10.1 x 6.9 Level - First
Kitchen: 10.7 x 14.8 Level - First
Great Room: 19.0 x 15.0 Level - First
Local Schools
High School: Matoaca
Middle School: Matoaca
Elementary School: Matoaca
Listed By / Shown By
Listed By
Agency Name: Samson Properties
Shown By
Agent Name: Jason Ciatteo
Agent Phone: (804) 519-6816 Cell
Agency Title: Joyner Fine Properties

Estimate Your Payment
Estimated Payment
$ 3,343.41 per month $2,856.95 Principal & Interest $321.67 Property Tax $164.79 Homeowner's InsuranceChange Payment Information

These real estate listings were derived from the Central Virginia Regional Multiple Listing Service, LLC, of which this brokerage is an independently owned Participant. The information contained in these listings is deemed reliable but is not guaranteed. All MLS listings are © 2026 Central Virginia Regional Multiple Listing Service,LLC. All rights reserved. No one may copy and/or repost these MLS listings, or any portion thereof, without the written permission of an authorized officer of the Central Virginia Regional Multiple Listing Service, LLC. These listings are refreshed within a minimum of every seven calendar days. Thus, listings may appear here for properties no longer on the market. The information being provided is for consumers' personal, non-commercial use and may not be used for any purpose other than to identify prospective properties for purchasing or leasing.
©Joyner Fine Properties - Seller will consider paying buyer agent compensation based upon the terms and conditions of any offer made. Said compensation to be negotiated in the purchase agreement.
Privacy Policy / DMCA Notice / ADA Accessibility


This site is hosted, designed and copyright
© 1994 - 2026 by
Delta Media Group, Inc. -- Patent Pending --
Agency License Information: Joyner Fine Properties and its agents are licensed in the Commonwealth of Virginia.
Agent License Information: 0226034028
20000 Talon Point Drive | MLS# 2616826
This single family home located at 20000 Talon Point Drive , Petersburg, VA 23803 is currently listed for sale with an asking price of $565,000. This property was built in 2017 and has 4 bedrooms and 2 full and 1 partial baths with 2690 sq. ft. Talon Point Drive is located in the Chesdin Harbor Section I subdivision. Search Chesdin Harbor Section I real estate on www.jc-rva.com today.