JasonCiatteo

BEDS0
BATHS
SQUARE FEET2,996
MLS#2618895
STATUSActive
PROPERTY TYPEMulti Unit - Multiple
SUBDIVISIONManchester
Property Description
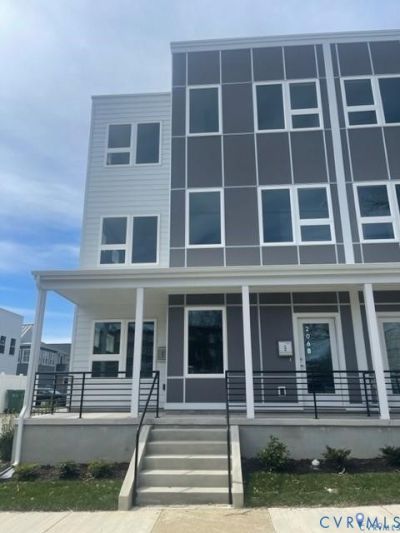
Experience the perfect blend of contemporary design, urban convenience, and exceptional investment potential with this duplex located in one of Richmond's most dynamic and rapidly growing neighborhoods-Manchester. Designed with today's lifestyle in mind, this modern duplex offers two well-appointed residences featuring stylish finishes, open-concept living spaces, abundant natural light, and low-maintenance living. Whether you're looking to expand your investment portfolio, offset your mortgage by living in one unit while renting the other, or add a turnkey property to your collection, this property delivers outstanding versatility and long-term value. Ideally situated just minutes from Virginia Commonwealth University (VCU), Downtown Richmond, and the Central Business District, residents enjoy quick access to some of the city's most sought-after destinations. Spend weekends exploring Manchester's vibrant restaurant and brewery scene, boutique coffee shops, art galleries, and entertainment venues, or take advantage of the nearby James River Park System, where miles of scenic walking and biking trails, kayaking, river overlooks, and outdoor recreation await. The property is also conveniently located near Brown's Island, Belle Isle, and the Canal Walk, making it easy to enjoy everything Richmond has to offer.
Property Features
Property Type: Multi Unit - Multiple
Home Style: Contemporary
Lot Size: 0.08 Acres
Roof Type: Composition
Stories: 3.0
Taxes: $8,328
Year Built: 2021
Amenities
Ceiling Fan(s)
Granite Counters
High Ceilings
Kitchen Island
Bath in Primary Bedroom
Walk-In Closet(s)
Feature Descriptions
Appliances: Electric Water Heater
Exterior: Drywall, Frame, HardiPlank Type, Wood Siding
Fencing: Back Yard
Laundry: Washer Hookup, Dryer Hookup, Stacked
Lot: Corner Lot
Parcel#: S000-0155-017
Parking: Assigned, Off Street, On Street
Patio/Porch: Front Porch
Sewer: Public Sewer
Units: 2
Water: Public
Local Schools
High School: Armstrong
Middle School: Dogwood
Elementary School: Blackwell
Listed By / Shown By
Listed By
Agency Name: United Real Estate Richmond
Shown By
Agent Name: Jason Ciatteo
Agent Phone: (804) 519-6816 Cell
Agency Title: Joyner Fine Properties

Estimate Your Payment
Estimated Payment
$ 4,544.71 per month $3,640.71 Principal & Interest $694.00 Property Tax $210.00 Homeowner's InsuranceChange Payment Information

These real estate listings were derived from the Central Virginia Regional Multiple Listing Service, LLC, of which this brokerage is an independently owned Participant. The information contained in these listings is deemed reliable but is not guaranteed. All MLS listings are © 2026 Central Virginia Regional Multiple Listing Service,LLC. All rights reserved. No one may copy and/or repost these MLS listings, or any portion thereof, without the written permission of an authorized officer of the Central Virginia Regional Multiple Listing Service, LLC. These listings are refreshed within a minimum of every seven calendar days. Thus, listings may appear here for properties no longer on the market. The information being provided is for consumers' personal, non-commercial use and may not be used for any purpose other than to identify prospective properties for purchasing or leasing.
©Joyner Fine Properties - Seller will consider paying buyer agent compensation based upon the terms and conditions of any offer made. Said compensation to be negotiated in the purchase agreement.
Privacy Policy / DMCA Notice / ADA Accessibility


This site is hosted, designed and copyright
© 1994 - 2026 by
Delta Media Group, Inc. -- Patent Pending --
Agency License Information: Joyner Fine Properties and its agents are licensed in the Commonwealth of Virginia.
Agent License Information: 0226034028
206 W 14th Street | MLS# 2618895
This multi-family property located at 206 W 14th Street , Richmond, VA 23224 is currently listed for sale with an asking price of $720,000. Search Richmond real estate on www.jc-rva.com today.