JasonCiatteo

BEDS4
BATHS3 full 1 partial
SQUARE FEET2,966
MLS#VAFX2326936
STATUSACTIVE
PROPERTY TYPEResidential - Townhouse
SUBDIVISIONCEDAR COVE
SCHOOLFAIRFAX COUNTY PUBLIC SCHOOLS
Property Description
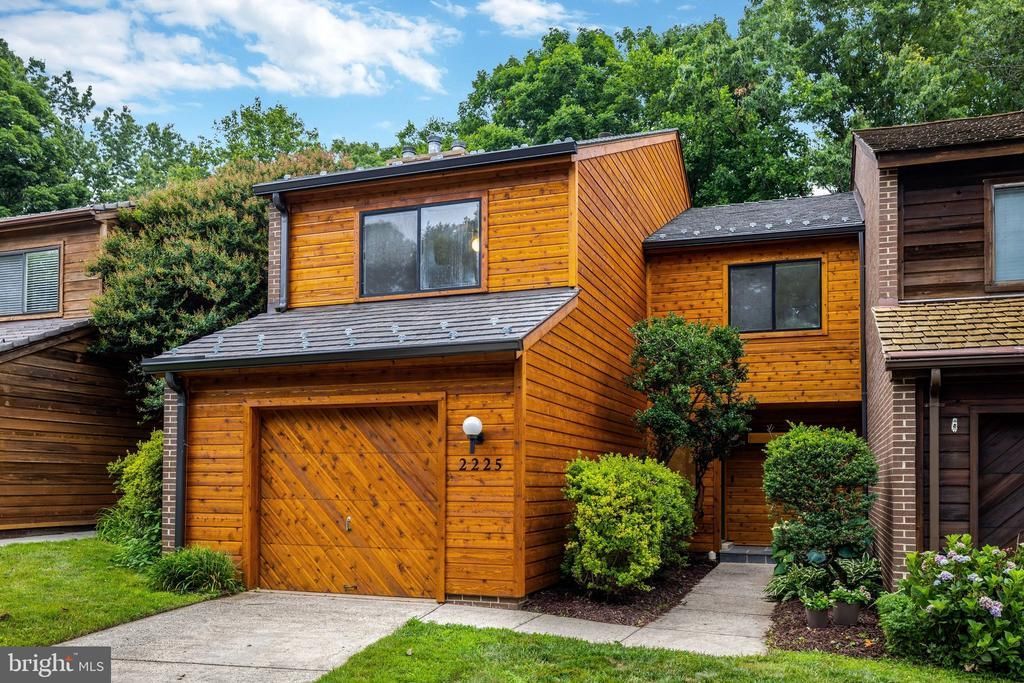
New to Market in the popular lake community of Cedar Cove. This home has undergone an extensive exterior transformation over the past few months. New Davinci synthetic shake roof, skylight, chimney cap, attic fan & gutters $33K. New natural Cedar siding & trim, including soffits, fascia, rake boards & stain $52K. The interior of home has been painted throughout in light neutral colors. New LVP flooring has been installed in the basement & the front porch is now encased in a lovely flagstone. The heating and air conditioning system was replaced in 2024 & all of the rear sliding glass doors have been replaced. 2225 Cedar Cove offers nearly 3,000 finished square feet with four large bedrooms & three full baths. There are three wood burning fireplaces & a huge laundry room with plenty of storage. The 2 level rear deck faces private woods & is scheduled to be stained a matching natural cedar color w/ new hand rails. Another detail not to be missed- notice the extra long concrete driveway leading to your garage. Your guests always have a place to park! Priced UNDER tax assessment, this home offers a tremendous opportunity for the next owner to update the interior as they wish while not having to worry about exterior maintenance. All while enjoying life in a lake front community with a private dock for summer kayaking/paddle boarding fun. High, middle, and elementary schools are only a couple blocks away. Convenient South Lakes shopping center is also right down the street filled with restaurants & shops. Come have a look for yourself this weekend at either Sat or Sun open houses or schedule a private tour with your agent before its gone!
Property Features
Property Type: Residential - Townhouse
Basement: Yes
Basement: Daylight, Partial, Fully Finished, Walkout Level, Windows
Cooling: Central A/C
Fireplaces: 3
Fuel Type: Electric
Garage: 1
Heating: Heat Pump(s)
Home Style: Contemporary
Lot Size: 0.06 Acres
Roof Type: Shake, Composite
Stories: 3.0
Taxes: $9,256
Year Built: 1986
Feature Descriptions
Additional Structures: Above Grade, Below Grade
Community Amenities: Baseball Field, Basketball Courts, Bike Trail, Boat Dock/Slip, Common Grounds, Community Center, Dog Park, Jog/Walk Path, Lake, Pool - Indoor, Pool - Outdoor, Pier/Dock, Soccer Field, Swimming Pool, Tennis Courts, Tot Lots/Playground, Volleyball Courts, Water/Lake Privileges
Days on Site: 2
Exterior: Cedar
Fireplace: Screen, Wood
Flooring: Carpet, Ceramic Tile, Luxury Vinyl Plank
HOA Fee: $360.00/Quarterly
Lot Dimensions: 0.06 Acre(S)
Parking Notes: 1 Total Parking Spaces
Rooms: Living Room, Dining Room, Primary Bedroom, Bedroom 2,Bedroom 3,Bedroom 4,Kitchen, Family Room, Breakfast Room, Exercise Room, Laundry, Bathroom 1,Bathroom 2,Primary Bathroom
Sewer: Public Sewer
Special View Info: Trees/Woods
SQFT Above Finished: 2048
SQFT Below Finished: 918
SQFT Total Finished: 2966
Structure Type: Interior Row/Townhouse
Total Garage/Parking Spaces: 1
Utilities: Under Ground
Water: Public
Room Sizes
Breakfast Room: 12 x 11 Level - Main
Dining Room: 13 x 10 Level - Main
Kitchen: 12 x 11 Level - Main
Living Room: 14 x 14 Level - Main
Primary Bedroom: 23 x 17 Level - Upper 1
Bedroom 2: 13 x 13 Level - Upper 1
Bedroom 3: 11 x 11 Level - Upper 1
Bedroom 4: 13 x 12 Level - Lower 1
Family Room: 16 x 13 Level - Lower 1
Exercise Room: 10 x 13 Level - Lower 1
Laundry: 13 x 11 Level - Lower 1
Local Schools
High School: SOUTH LAKES
Middle School: HUGHES
Elementary School: TERRASET
School District: FAIRFAX COUNTY PUBLIC SCHOOLS
Listed By / Shown By
Listed By
Agency Name: Weichert, REALTORS
Agency Phone: 7032640000
Shown By
Agent Name: Jason Ciatteo
Agent Phone: (804) 519-6816 Cell
Agency Title: Joyner Fine Properties

Estimate Your Payment
Estimated Payment
$ 4,779.82 per month $3,789.88 Principal & Interest $771.33 Property Tax $218.60 Homeowner's InsuranceChange Payment Information

©Joyner Fine Properties - Seller will consider paying buyer agent compensation based upon the terms and conditions of any offer made. Said compensation to be negotiated in the purchase agreement.
Privacy Policy / DMCA Notice / ADA Accessibility


This site is hosted, designed and copyright
© 1994 - 2026 by
Delta Media Group, Inc. -- Patent Pending --
Agency License Information: Joyner Fine Properties and its agents are licensed in the Commonwealth of Virginia.
Agent License Information: 0226034028
2225 Cedar Cove Court | MLS# VAFX2326936
This townhouse located at 2225 Cedar Cove Court, Reston, VA 20191 is currently listed for sale with an asking price of $749,500. This property was built in 1986 and has 4 bedrooms and 3 full and 1 partial baths with 2966 sq. ft. Cedar Cove Court is located in the CEDAR COVE subdivision within the FAIRFAX COUNTY PUBLIC SCHOOLS school district. Search CEDAR COVE real estate on www.jc-rva.com today.