JasonCiatteo

BEDS2
BATHS1 full
SQUARE FEET884
MLS#VAFX2327608
STATUSACTIVE
PROPERTY TYPEResidential - Condominium
SUBDIVISIONGLENVALE
SCHOOLFAIRFAX COUNTY PUBLIC SCHOOLS
Property Description
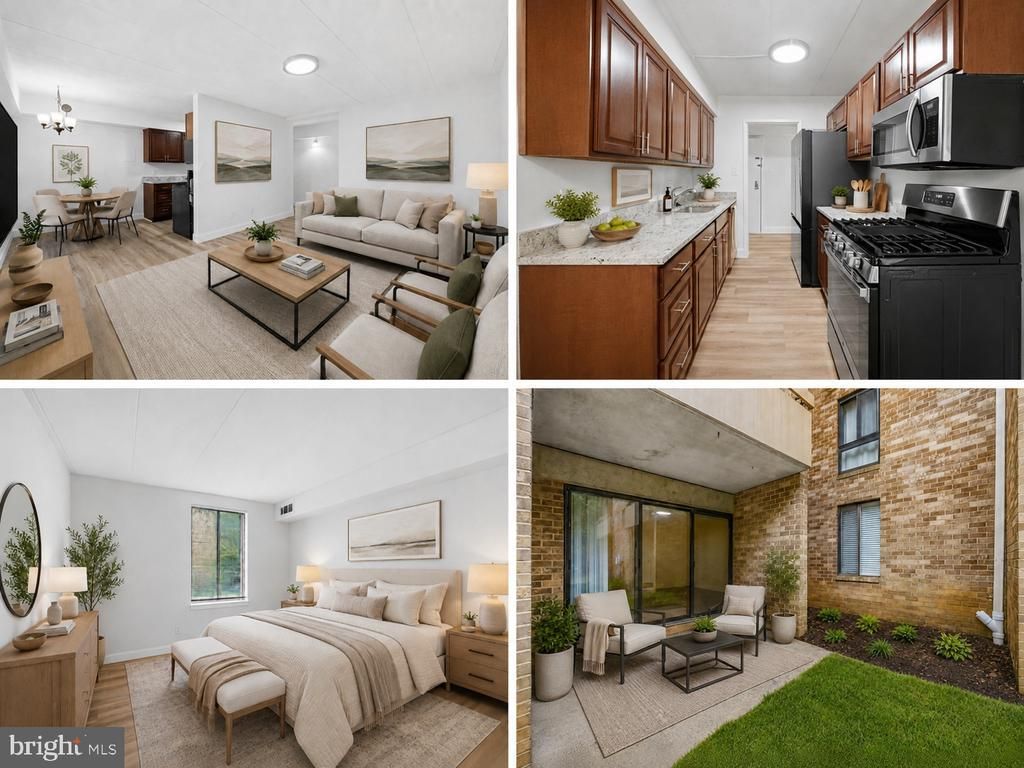
<p>Renovated from top to bottom, this stylish 2BR, 1BA condo is truly move-in ready. The sleek new kitchen pairs granite countertops and stainless appliances with crisp contemporary cabinetry. Fresh flooring, paint, doors, lighting, and window treatments give the entire home a bright, cohesive finish. The beautifully updated bath completes the transformation. A personal terrace overlooking a peaceful courtyard extends the living space outdoors, while a private closet across the hall provides overflow storage.</p> <p>The condo fee includes heat, gas cooking, water, hot water, trash service, snow removal, landscaping, and common-area maintenance. Glenvale Condominium offers onsite management, tot lots, ample parking, and convenient access to a community pool, a rec center, and bus service to the Silver Line Metro. Pet-friendly!</p> <p>Reston Association HOA membership ($890.00 annual fee) includes recreation passes and access to 15 outdoor pools, 49 tennis and pickleball courts, numerous playgrounds, lakes, community centers, picnic areas, 55 miles of paved pathways, and year-round activities. Minutes to Reston Town Center, Toll Road and major commuter routes, Dulles Airport. </p> <p>Disclosures: Some photos enhanced by AI. Glenvale not FHA approved. Owner is licensed Virginia real estate agent.</p>
Property Features
Property Type: Residential - Condominium
Cooling: Central A/C
Fuel Type: Natural Gas
Heating: Forced Air
Home Style: Contemporary
Stories: 1.0
Taxes: $2,855
Year Built: 1973
Feature Descriptions
Additional Structures: Above Grade, Below Grade
Appliances: Washer, Oven/Range - Gas, Refrigerator, Microwave, Icemaker, Stainless Steel Appliances, Dryer, Disposal, Dishwasher
Building Name: GLENVALE
Community Amenities: Common Grounds, Extra Storage, Pool - Outdoor, Tot Lots/Playground, Pickleball Courts, Lake, Swimming Pool
Condo/Coop Fee: $477.00/Monthly
Days on Site: 2
Exterior: Brick
Exterior: Sidewalks
Flooring: Luxury Vinyl Plank
Interior: Bathroom - Walk-In Shower, Dining Area, Walk-in Closet(s)
Parking Features: Permit Included
Parking Notes: 2 Total Parking Spaces
Pet Restrictions: Cats OK, Dogs OK
Sewer: Public Sewer
SQFT Above Finished: 884
SQFT Total Finished: 884
Structure Type: Unit/Flat/Apartment
Total Garage/Parking Spaces: 2
Water: Public
Local Schools
School District: FAIRFAX COUNTY PUBLIC SCHOOLS
Listed By / Shown By
Listed By
Agency Name: RE/MAX Gateway, LLC
Agency Phone: 7036527000
Shown By
Agent Name: Jason Ciatteo
Agent Phone: (804) 519-6816 Cell
Agency Title: Joyner Fine Properties

Estimate Your Payment
Estimated Payment
$ 1,703.33 per month $1,385.49 Principal & Interest $237.92 Property Tax $79.92 Homeowner's InsuranceChange Payment Information

©Joyner Fine Properties - Seller will consider paying buyer agent compensation based upon the terms and conditions of any offer made. Said compensation to be negotiated in the purchase agreement.
Privacy Policy / DMCA Notice / ADA Accessibility


This site is hosted, designed and copyright
© 1994 - 2026 by
Delta Media Group, Inc. -- Patent Pending --
Agency License Information: Joyner Fine Properties and its agents are licensed in the Commonwealth of Virginia.
Agent License Information: 0226034028
2316 Freetown Court, Unit 10/1B | MLS# VAFX2327608
This condo located at 2316 Freetown Court, Unit 10/1B, Reston, VA 20191 is currently listed for sale with an asking price of $274,000. This property was built in 1973 and has 2 bedrooms and 1 full baths with 884 sq. ft. Freetown Court, Unit 10/1B is located in the GLENVALE subdivision within the FAIRFAX COUNTY PUBLIC SCHOOLS school district. Search GLENVALE real estate on www.jc-rva.com today.