JasonCiatteo

BEDS3
BATHS3 full 1 partial
SQUARE FEET1,776
MLS#VALO2130728
STATUSACTIVE
PROPERTY TYPEResidential - Townhouse
SUBDIVISIONCEDAR TERRACE
SCHOOLLOUDOUN COUNTY PUBLIC SCHOOLS
Property Description
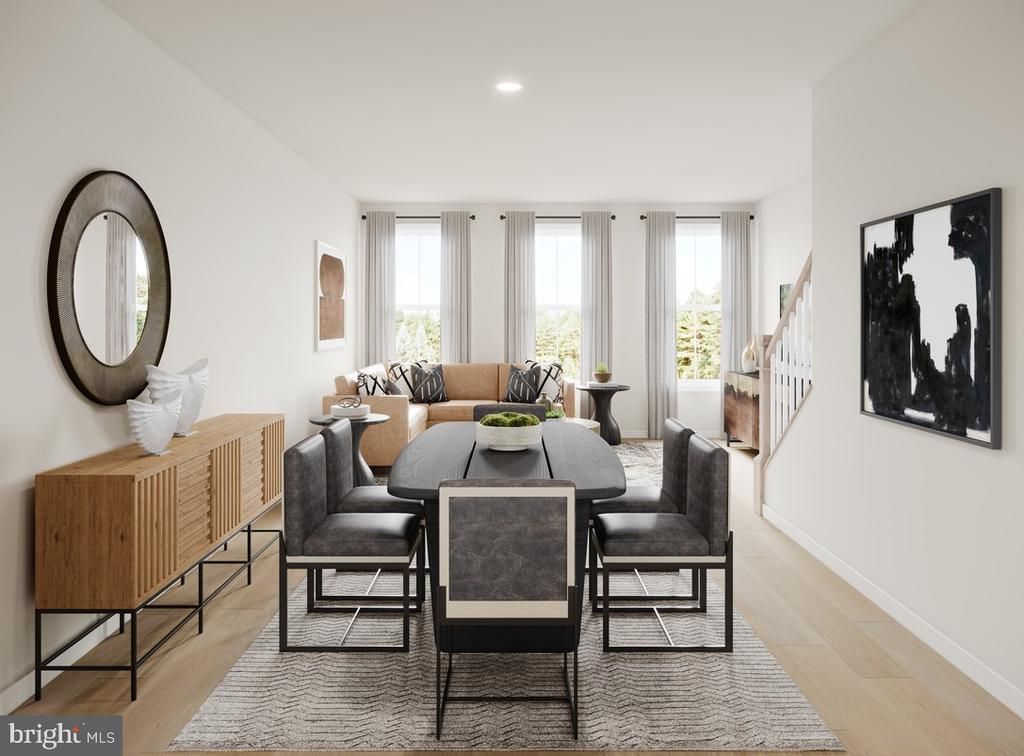
The Macomb home design offers a harmonious blend of comfort and style with its thoughtfully crafted open floor plan. A welcoming foyer connects to the two-car garage, which includes ample storage options. On the second level, the heart of the home centers around a spacious great room that flows into a casual dining area, creating an ideal space for both relaxing and entertaining. Nearby, the gourmet kitchen includes a center island, pantry, and convenient powder room. On the third floor, the private primary suite features dual walk-in closets and a spa-inspired bath with a dual-sink vanity and a shower with seat. A secondary bedroom on this level includes its own walk-in closet and private bath, offering privacy and comfort. The fourth level adds even more versatility with an additional secondary bedroom, a full bath, and another walk-in closet, perfect for extended stays or as a private suite.
Property Features
Property Type: Residential - Townhouse
Cooling: Central A/C, Zoned, Programmable Thermostat
Fuel Type: Natural Gas
Garage: 2
Heating: Heat Pump(s), Programmable Thermostat
Home Style: Contemporary
Lot Size: 0.04 Acres
Roof Type: Architectural Shingle
Stories: 4.0
Taxes: $0
Year Built: 2026
Feature Descriptions
Additional Structures: Above Grade
Appliances: Cooktop, Dishwasher, Disposal, Dryer - Front Loading, ENERGY STAR Dishwasher, ENERGY STAR Clothes Washer, ENERGY STAR Refrigerator, Oven - Wall, Microwave, Oven - Single, Range Hood, Refrigerator, Washer - Front Loading, Exhaust Fan, Icemaker, Stove, Washer
Community Amenities: Pool - Outdoor, Jog/Walk Path, Tot Lots/Playground
Days on Site: 3
Exterior: Advanced Framing, Asphalt, Brick, Brick Front, Concret
Exterior: Exterior Lighting, Sidewalks, Street Lights, Underground Lawn Sprinkler
Flooring: Ceramic Tile, Luxury Vinyl Plank, Carpet
HOA Fee: $155.00/Monthly
Interior: Walk-in Closet(s), Air Filter System, Recessed Lighting, Pantry, Upgraded Countertops, Carpet, Floor Plan - Open, Kitchen - Gourmet, Kitchen - Island, Combination Dining/Living
Lot Dimensions: 0.04 Acre(S)
Parking Features: Asphalt Driveway
Parking Notes: 2 Total Parking Spaces
Rooms: Dining Room, Primary Bedroom, Bedroom 2,Bedroom 3,Kitchen, Foyer, Great Room
Sewer: Public Sewer
Special View Info: Garden/Lawn
SQFT Above Finished: 1776
SQFT Total Finished: 1776
Structure Type: Interior Row/Townhouse
Total Garage/Parking Spaces: 2
Utilities: Under Ground
Water: Public
Windows: Double Pane, Insulated, Low-E, Vinyl Clad
Local Schools
High School: JOHN CHAMPE
Middle School: GUM SPRING
Elementary School: LIBERTY
School District: LOUDOUN COUNTY PUBLIC SCHOOLS
Listed By / Shown By
Listed By
Agency Name: Toll Brothers Real Estate Inc.
Agency Phone: 8552980316
Shown By
Agent Name: Jason Ciatteo
Agent Phone: (804) 519-6816 Cell
Agency Title: Joyner Fine Properties

Estimate Your Payment
Estimated Payment
$ 3,567.26 per month $3,372.71 Principal & Interest $0.00 Property Tax (data not provided by mls) $194.54 Homeowner's InsuranceChange Payment Information

©Joyner Fine Properties - Seller will consider paying buyer agent compensation based upon the terms and conditions of any offer made. Said compensation to be negotiated in the purchase agreement.
Privacy Policy / DMCA Notice / ADA Accessibility


This site is hosted, designed and copyright
© 1994 - 2026 by
Delta Media Group, Inc. -- Patent Pending --
Agency License Information: Joyner Fine Properties and its agents are licensed in the Commonwealth of Virginia.
Agent License Information: 0226034028
25033 Deselby Square | MLS# VALO2130728
This townhouse located at 25033 Deselby Square, Chantilly, VA 20152 is currently listed for sale with an asking price of $667,000. This property was built in 2026 and has 3 bedrooms and 3 full and 1 partial baths with 1776 sq. ft. Deselby Square is located in the CEDAR TERRACE subdivision within the LOUDOUN COUNTY PUBLIC SCHOOLS school district. Search CEDAR TERRACE real estate on www.jc-rva.com today.