JasonCiatteo

BEDS1
BATHS1 full 1 partial
SQUARE FEET1,082
MLS#VAMX2000334
STATUSACTIVE
PROPERTY TYPEResidential - Condominium
SUBDIVISIONOYSTER HARBOR
SCHOOLMIDDLESEX COUNTY PUBLIC SCHOOLS
Property Description
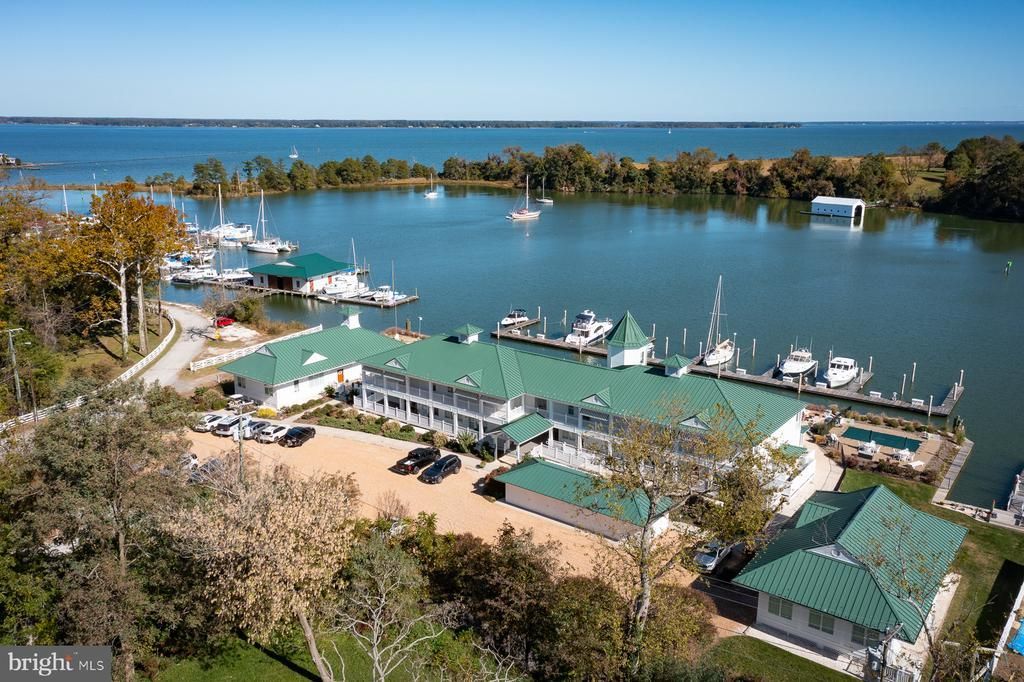
Enjoy low-maintenance waterfront living from this beautifully appointed 1-bedroom, 1.5-bath condo overlooking scenic Urbanna Creek. Built in 2012, this second-floor, elevator-accessible unit features an open living and dining area with wood flooring and a well-equipped kitchen. The light-filled sunroom offers stunning panoramic views of Urbanna Creek, creating the perfect place to relax and watch the boats go by. The waterside primary suite features luxury vinyl flooring, a walk-in closet with custom built-in shelving, and an ensuite bath. Included with the property is a deeded 40-foot boat slip (Slip #1) with approximately 9+ feet of mean low water, making it ideal for larger vessels and boating enthusiasts. Additional amenities include a dedicated lower-level storage locker (#8) and access to the community's waterfront swimming pool. A rare opportunity to enjoy the best of waterfront living with boating access, exceptional views, and easy access to everything charming downtown Urbanna has to offer.
Property Features
Property Type: Residential - Condominium
Cooling: Central A/C
Fuel Type: Electric
Heating: Heat Pump - Electric BackUp
Home Style: Coastal
Roof Type: Metal
Stories: 1.0
Taxes: $2,131
Year Built: 2012
Feature Descriptions
Accessibility: Elevator
Additional Structures: Above Grade
Appliances: Dishwasher, Dryer, Disposal, Microwave, Oven - Single, Refrigerator, Washer
Community Amenities: Pool - Outdoor
Condo/Coop Fee: $450.00/Monthly
Exterior: HardiPlank Type
Flooring: Luxury Vinyl Plank, Wood
Interior: Ceiling Fan(s), Combination Dining/Living, Elevator, Floor Plan - Open, Primary Bath(s), Walk-in Closet(s), Wood Floors
Lake Name: Urbanna Creek
Pet Restrictions: Case by Case Basis
Sewer: Public Sewer
SQFT Above Finished: 1082
SQFT Total Finished: 1082
Structure Type: Unit/Flat/Apartment
Water: Public
Water Access: Private Access
Local Schools
High School: MIDDLESEX
Middle School: ST. CLARE WALKER
Elementary School: MIDDLESEX
School District: MIDDLESEX COUNTY PUBLIC SCHOOLS
Listed By / Shown By
Listed By
Agency Name: Cobblestone Realty Inc.
Agency Phone: 5402264719
Shown By
Agent Name: Jason Ciatteo
Agent Phone: (804) 519-6816 Cell
Agency Title: Joyner Fine Properties

Estimate Your Payment
Estimated Payment
$ 3,305.75 per month $2,957.57 Principal & Interest $177.58 Property Tax $170.60 Homeowner's InsuranceChange Payment Information

©Joyner Fine Properties - Seller will consider paying buyer agent compensation based upon the terms and conditions of any offer made. Said compensation to be negotiated in the purchase agreement.
Privacy Policy / DMCA Notice / ADA Accessibility


This site is hosted, designed and copyright
© 1994 - 2026 by
Delta Media Group, Inc. -- Patent Pending --
Agency License Information: Joyner Fine Properties and its agents are licensed in the Commonwealth of Virginia.
Agent License Information: 0226034028
26 Oyster Road , Unit 24 | MLS# VAMX2000334
This condo located at 26 Oyster Road , Unit 24, Urbanna, VA 23175 is currently listed for sale with an asking price of $584,900. This property was built in 2012 and has 1 bedrooms and 1 full and 1 partial baths with 1082 sq. ft. Oyster Road , Unit 24 is located in the OYSTER HARBOR subdivision within the MIDDLESEX COUNTY PUBLIC SCHOOLS school district. Search OYSTER HARBOR real estate on www.jc-rva.com today.