JasonCiatteo

BEDS4
BATHS3 full
SQUARE FEET1,704
MLS#VAST2050318
STATUSACTIVE
PROPERTY TYPEResidential - Single Family
SUBDIVISIONGALILEAN SHORES
SCHOOLSTAFFORD COUNTY PUBLIC SCHOOLS
Property Description
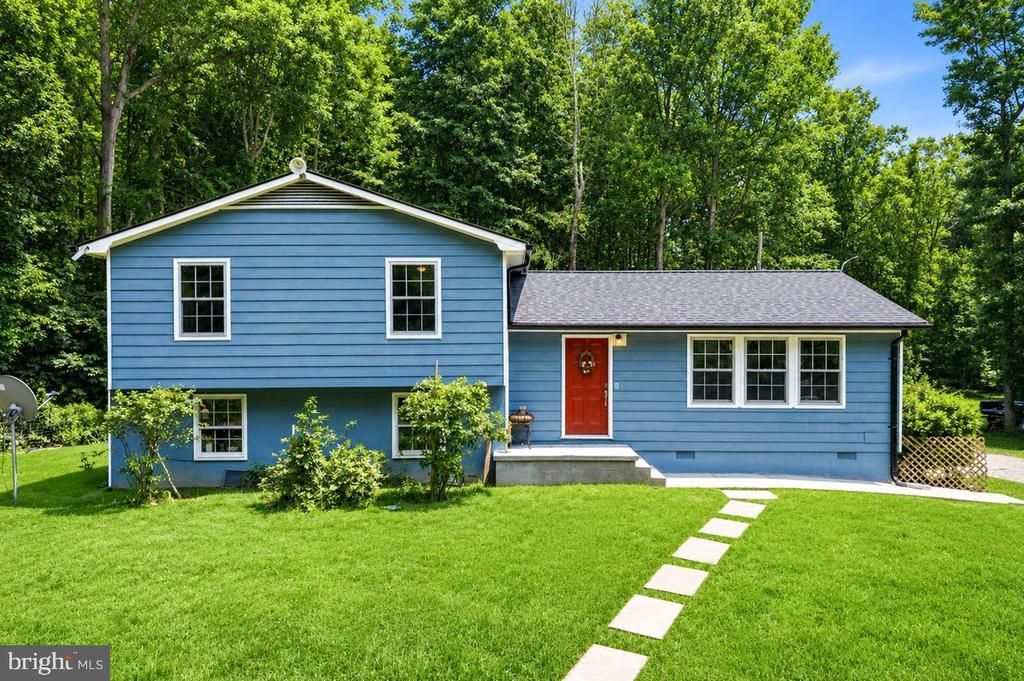
RECENT 2026 UPDATES: NEW ROOF, GUTTERS & FLOORING! Septic serviced in 2024. Approx. 6.5 acres with potential to explore subdivision or a future guest house, subject to county approval. Welcome to 28 Galilean Drive—a private retreat nestled on approximately 6.5 acres in Fredericksburg, Virginia. Tucked away at the end of a long driveway, this property offers exceptional privacy while remaining just minutes from everyday conveniences. The split-level home features 4 bedrooms, 2 full bathrooms, and 1 half bathroom. The upper level offers 3 bedrooms and 2 full baths, while the lower level includes an additional bedroom and half bath, providing flexibility for guests, a home office, or multi-generational living. The home is equipped with central heating and air conditioning, a private well, and a cozy lower-level family room with a wood-burning stove. It also conveys with two kitchen refrigerators. Outside, you'll find a detached garage offering additional storage, workshop space, or parking. Nature lovers and outdoor enthusiasts will appreciate the private trail that winds throughout the wooded acreage, perfect for walking, hiking, exploring, or riding ATVs. Whether you're looking for a peaceful homestead, hobby farm, or weekend retreat, this is a rare opportunity to own your own slice of Virginia countryside.
Property Features
Property Type: Residential - Single Family
Basement: Walkout Level
Basement: Yes
Cooling: Central A/C
Fuel Type: Natural Gas
Garage: 1
Heating: Central
Home Style: Split Level
Lot Size: 6.43 Acres
Roof Type: Architectural Shingle
Stories: 3.0
Taxes: $3,946
Year Built: 1981
Feature Descriptions
Additional Structures: Above Grade, Below Grade
Appliances: Dishwasher, Disposal, Stove, Refrigerator
Days on Site: 36
Exterior: Combination
Lot Dimensions: 6.43 Acre(S)
Parking Notes: 1 Total Parking Spaces
Sewer: Private Septic Tank
SQFT Above Finished: 1704
SQFT Total Finished: 1704
Structure Type: Detached
Total Garage/Parking Spaces: 1
Water: Well
Local Schools
School District: STAFFORD COUNTY PUBLIC SCHOOLS
Listed By / Shown By
Listed By
Agency Name: District Pro Realty
Agency Phone: 3014525691
Shown By
Agent Name: Jason Ciatteo
Agent Phone: (804) 519-6816 Cell
Agency Title: Joyner Fine Properties

Estimate Your Payment
Estimated Payment
$ 2,922.72 per month $2,452.42 Principal & Interest $328.83 Property Tax $141.46 Homeowner's InsuranceChange Payment Information

©Joyner Fine Properties - Seller will consider paying buyer agent compensation based upon the terms and conditions of any offer made. Said compensation to be negotiated in the purchase agreement.
Privacy Policy / DMCA Notice / ADA Accessibility


This site is hosted, designed and copyright
© 1994 - 2026 by
Delta Media Group, Inc. -- Patent Pending --
Agency License Information: Joyner Fine Properties and its agents are licensed in the Commonwealth of Virginia.
Agent License Information: 0226034028
28 Galilean Drive | MLS# VAST2050318
This single family home located at 28 Galilean Drive, Fredericksburg, VA 22406 is currently listed for sale with an asking price of $484,999. This property was built in 1981 and has 4 bedrooms and 3 full baths with 1704 sq. ft. Galilean Drive is located in the GALILEAN SHORES subdivision within the STAFFORD COUNTY PUBLIC SCHOOLS school district. Search GALILEAN SHORES real estate on www.jc-rva.com today.