JasonCiatteo

BEDS4
BATHS2 full
SQUARE FEET1,440
MLS#679256
STATUSACTIVE
PROPERTY TYPEResidential - Single Family
SCHOOLBUCKINGHAM COUNTY PUBLIC SCHOOLS
Property Description
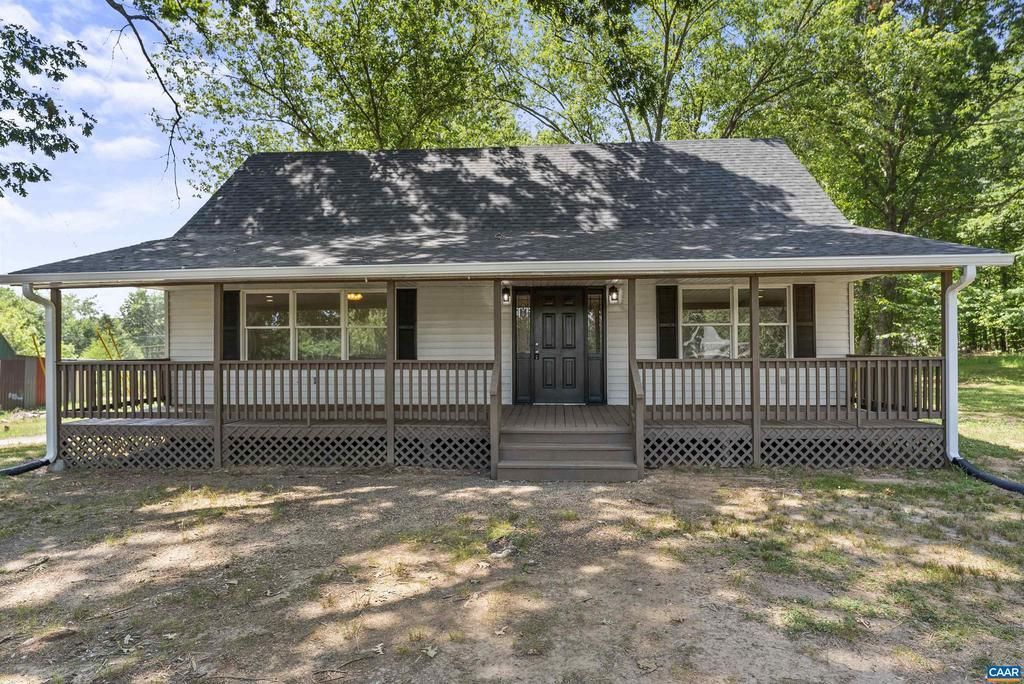
Charming Remodeled Cape Cod on a Beautiful Acre Lot!Welcome home to this beautifully remodeled 4-bedroom, 2-bathroom Cape Cod, perfectly situated on a spacious, level one-acre lot. Blending classic architectural charm with modern upgrades, this move-in-ready property offers the serene country lifestyle you have been searching for.Arrive to find a welcoming full front porch, perfect for morning coffee, evening relaxation, and enjoying your peaceful surroundings. Step inside to a bright and airy interior, freshly painted from top to bottom in a modern, neutral palette. The thoughtful floor plan features four generous bedrooms and two updated bathrooms, providing plenty of space for family, guests, or a dedicated home office. Enjoy year-round comfort and peace of mind with the brand-new, energy-efficient heat pump system.Outside, the massive, level yard serves as a blank canvas for your outdoor dreams?perfect for gardening, entertaining, or building an outdoor living area.Conveniently located just a short distance from the town of Dillwyn, you will enjoy easy access to local amenities while maintaining peaceful privacy. Plus, with a smooth 30-minute drive to Charlottesville, premium dining, shopping, and entertainment are always with
Property Features
Property Type: Residential - Single Family
Cooling: Central A/C, Heat Pump(s)
Fuel Type: Electric
Heating: Heat Pump(s)
Home Style: Cape Cod
Lot Size: 1.07 Acres
Roof Type: Composite
Stories: 1.5
Taxes: $1,118
Year Built: 1980
Feature Descriptions
Additional Structures: Above Grade, Below Grade
Building Name: 28 Hunters Ln
Days on Site: 4
Exterior: Vinyl Siding
Flooring: Carpet
Interior: Entry Level Bedroom
Lot: Sloping
Lot Dimensions: 1.07 Acre(S)
Rooms: Kitchen, Family Room, Full Bath, Additional Bedroom
Sewer: Septic Exists
SQFT Above Finished: 1440
SQFT Total Finished: 1440
Structure Type: Detached
Water: Well
Room Sizes
Additional Bedroom: 10 x 12 Level - Main
Additional Bedroom: 12 x 12 Level - Main
Family Room: 19 x 11 Level - Main
Kitchen: 19 x 12 Level - Main
Full Bath: 8 x 8 Level - Main
Additional Bedroom: 13 x 12 Level - Upper 1
Additional Bedroom: 19 x 13 Level - Upper 1
Full Bath: 8 x 6 Level - Upper 1
Local Schools
High School: BUCKINGHAM COUNTY
School District: BUCKINGHAM COUNTY PUBLIC SCHOOLS
Listed By / Shown By
Listed By
Agency Name: CENTURY 21 REALTY @ HOME
Agency Phone: 4343951225
Shown By
Agent Name: Jason Ciatteo
Agent Phone: (804) 519-6816 Cell
Agency Title: Joyner Fine Properties

Estimate Your Payment
Estimated Payment
$ 1,563.92 per month $1,390.55 Principal & Interest $93.17 Property Tax $80.21 Homeowner's InsuranceChange Payment Information

©Joyner Fine Properties - Seller will consider paying buyer agent compensation based upon the terms and conditions of any offer made. Said compensation to be negotiated in the purchase agreement.
Privacy Policy / DMCA Notice / ADA Accessibility


This site is hosted, designed and copyright
© 1994 - 2026 by
Delta Media Group, Inc. -- Patent Pending --
Agency License Information: Joyner Fine Properties and its agents are licensed in the Commonwealth of Virginia.
Agent License Information: 0226034028
28 Hunters Ln | MLS# 679256
This single family home located at 28 Hunters Ln, Dillwyn, VA 23936 is currently listed for sale with an asking price of $275,000. This property was built in 1980 and has 4 bedrooms and 2 full baths with 1440 sq. ft. Hunters Ln is located within the BUCKINGHAM COUNTY PUBLIC SCHOOLS school district. Search Dillwyn real estate on www.jc-rva.com today.