JasonCiatteo

BEDS3
BATHS2 full 1 partial
SQUARE FEET1,985
MLS#679210
STATUSACTIVE
PROPERTY TYPEResidential - Single Family
SUBDIVISIONWEST RIVER MEADOWS
SCHOOLFLUVANNA COUNTY PUBLIC SCHOOLS
Property Description
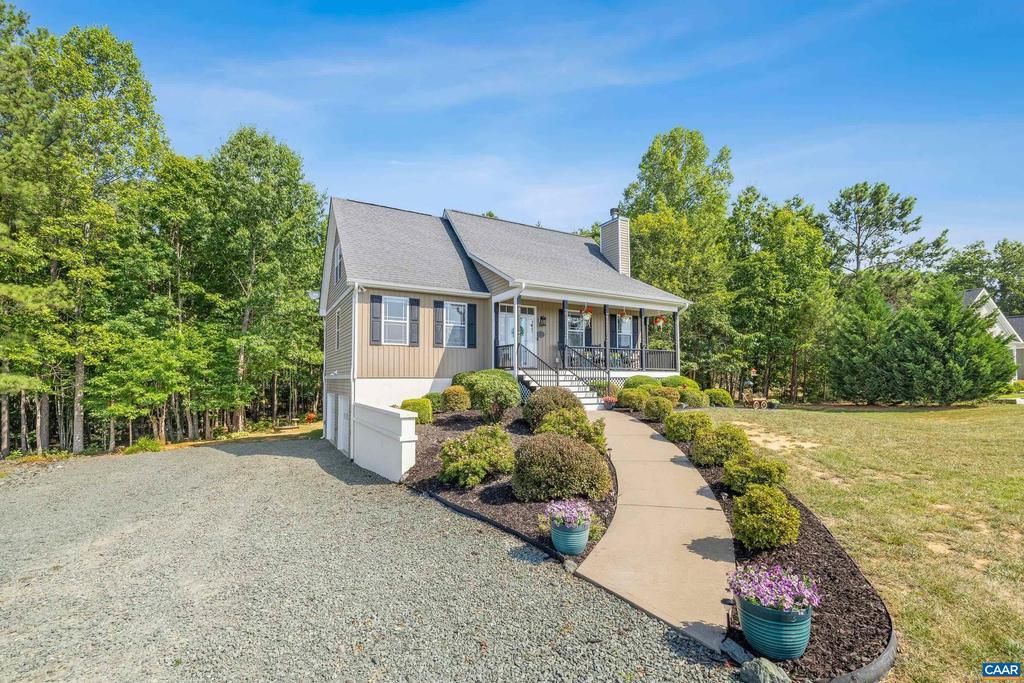
Welcome to this beautifully maintained 3-bedroom, 2.5-bath home on a private 0.72-acre lot in West River Meadows! Built in 2013, this MOVE-IN READY home offers an open floor plan with 10-foot ceilings, LVP flooring, abundant natural light, and a cozy wood-burning FIREPLACE. The kitchen features GRANITE countertops, maple cabinetry, a center ISLAND with breakfast bar, and newer LG stainless steel appliances. MAIN LEVEL spacious PRIMARY SUITE offers a WALK IN CLOSET & private bath with DUAL vanities! Upstairs, you will find TWO bedrooms and a shared FULL BATHROOM while the unfinished walkout basement provides endless potential for future living space & storage - Basement has an OFFICE and ROUGHED IN for a future bathroom! Enjoy peaceful mornings on the welcoming front porch or evenings on the back deck overlooking the spacious & private yard. Recent improvements include TWO NEW HVAC systems (2025 & 2026), NEW FLOORING, newer kitchen APPLIANCES, recently replaced front steps, and a serviced septic system! Firefly Fiber internet, attached TWO-CAR GARAGE, and NO HOA complete this exceptional property. Move right in and enjoy country living just minutes from Scottsville!! OPEN HOUSE SUNDAY JULY 11, 11AM-1PM,Granite Counter,Maple Cabinets,Fireplace in Living Room
Property Features
Property Type: Residential - Single Family
Basement: Rough Bath Plumb, Unfinished, Walkout Level
Basement: Yes
Cooling: Heat Pump(s)
Fireplaces: 1
Heating: Heat Pump(s)
Lot Size: 0.72 Acres
Roof Type: Architectural Shingle
Stories: 2.0
Taxes: $2,637
Year Built: 2013
Feature Descriptions
Additional Structures: Above Grade, Below Grade
Appliances: Washer/Dryer Hookups Only
Days on Site: 4
Exterior: Vinyl Siding
Fireplace: Wood
Flooring: Carpet
Interior: Entry Level Bedroom, Primary Bath(s)
Lot: Landscaping
Lot Dimensions: 0.72 Acre(S)
Rooms: Living Room, Kitchen, Foyer, Laundry, Office, Utility Room, Full Bath, Half Bath, Additional Bedroom
Sewer: Septic Exists
Special View Info: Garden/Lawn
SQFT Above Finished: 1875
SQFT Below Finished: 110
SQFT Total Finished: 1985
Structure Type: Detached
Water: Well
Windows: Insulated
Local Schools
High School: FLUVANNA
Middle School: FLUVANNA
Elementary School: CENTRAL
School District: FLUVANNA COUNTY PUBLIC SCHOOLS
Listed By / Shown By
Listed By
Agency Name: STORY HOUSE REAL ESTATE
Agency Phone: 4342601435
Shown By
Agent Name: Jason Ciatteo
Agent Phone: (804) 519-6816 Cell
Agency Title: Joyner Fine Properties

Estimate Your Payment
Estimated Payment
$ 2,706.67 per month $2,351.29 Principal & Interest $219.75 Property Tax $135.63 Homeowner's InsuranceChange Payment Information

©Joyner Fine Properties - Seller will consider paying buyer agent compensation based upon the terms and conditions of any offer made. Said compensation to be negotiated in the purchase agreement.
Privacy Policy / DMCA Notice / ADA Accessibility


This site is hosted, designed and copyright
© 1994 - 2026 by
Delta Media Group, Inc. -- Patent Pending --
Agency License Information: Joyner Fine Properties and its agents are licensed in the Commonwealth of Virginia.
Agent License Information: 0226034028
306 Rosewood Dr | MLS# 679210
This single family home located at 306 Rosewood Dr, Scottsville, VA 24590 is currently listed for sale with an asking price of $465,000. This property was built in 2013 and has 3 bedrooms and 2 full and 1 partial baths with 1985 sq. ft. Rosewood Dr is located in the WEST RIVER MEADOWS subdivision within the FLUVANNA COUNTY PUBLIC SCHOOLS school district. Search WEST RIVER MEADOWS real estate on www.jc-rva.com today.