JasonCiatteo

BEDS4
BATHS2 full 1 partial
SQUARE FEET2,764
MLS#VAST2054554
STATUSACTIVE UNDER CONTRACT
PROPERTY TYPEResidential - Single Family
SUBDIVISIONCHAPEL VIEW
SCHOOLSTAFFORD COUNTY PUBLIC SCHOOLS
Property Description
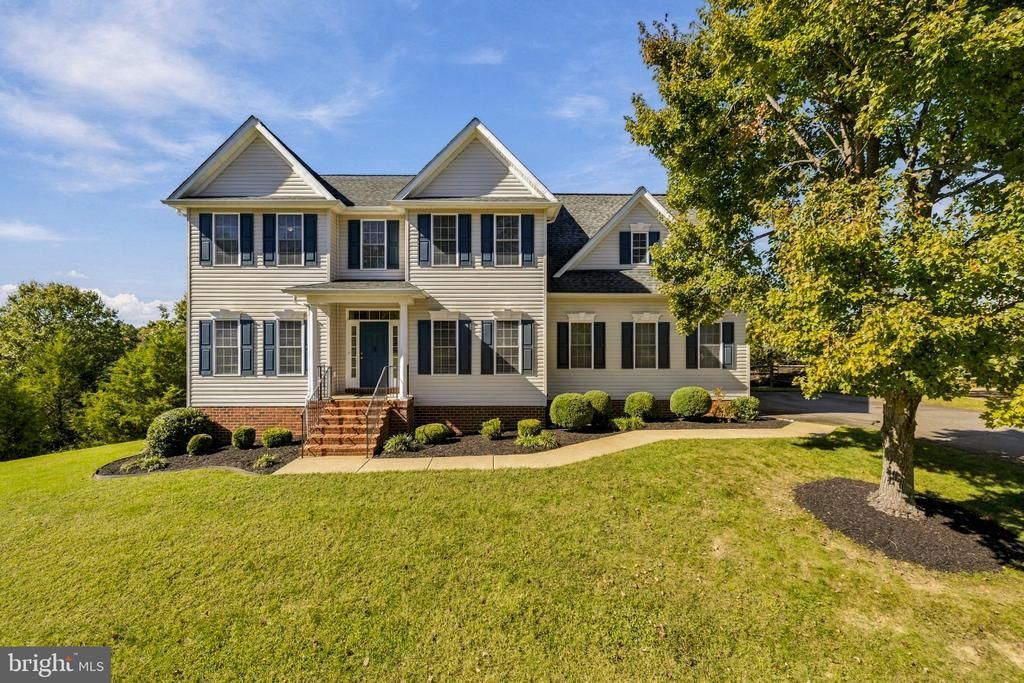
OPEN HOUSE SATURDAY AND SUNDAY !! Welcome to 32 Havenwoods Way, where timeless architectural details, generous living spaces, and everyday functionality come together in a beautifully designed Fredericksburg home. From the moment you enter the spacious and inviting foyer, you are welcomed by beautiful hardwood floors. To the left of the foyer, a dedicated office provides the perfect space for working from home, studying, or creating a quiet retreat. To the right, the formal dining room offers an elegant setting for holiday meals, dinner parties, and special gatherings. Throughout the main level, graceful architectural arches add character and create natural transitions between the home's spaces, giving the floor plan an elevated, custom feel while maintaining an open and connected flow. Continue into the heart of the home, where the gourmet kitchen is designed for both the everyday cook and the entertainer. Featuring quartz countertops, stainless steel appliances, a generous breakfast island, and a convenient eat-in area. Just beyond the kitchen, the family room invites you to relax around the fireplace, creating a warm and comfortable gathering space. But one of the home's true highlights is the expansive sunroom. Filled with natural light and overlooking the private backyard, this versatile space can serve as a second family room, reading lounge, entertaining area, playroom, or simply your favorite place to enjoy your morning coffee while taking in the view. Upstairs, the home's private living quarters feature four spacious bedrooms, including a generous master bedroom with ensuite, another bathroom, and a separate laundry room. And there is even more room to make this home your own downstairs. The basement offers tremendous potential with a bathroom rough-in already in place. Imagine creating a recreation room, home theater, gym, guest suite, additional bedroom, or customized entertainment space. With a walkout to the backyard, the possibilities are limited only by your vision. Outside, enjoy the privacy of your backyard and the flexibility to create the outdoor space you've always wanted, whether that's a place for entertaining, gardening, play, or simply relaxing. Situated in the Fredericksburg area with access to major commuter routes, this home offers a practical balance between residential tranquility and everyday accessibility. I-95 is nearby for commuters traveling throughout Stafford, Fredericksburg, Northern Virginia, and beyond, while the Fredericksburg area provides access to VRE commuter rail options for those traveling toward Washington, D.C. Conveniently positioned near shopping, dining, grocery stores, parks, recreation, and the many amenities available throughout the Fredericksburg area. Historic Downtown Fredericksburg and the surrounding community provide opportunities for dining, entertainment, outdoor recreation, and local events, while nearby retail centers make everyday errands convenient. This is more than a house, it is a home designed to create the spaces that fit the way you live. Welcome Home!
Property Features
Property Type: Residential - Single Family
Basement: Yes
Basement: Full, Rough Bath Plumb, Space For Rooms, Unfinished, Walkout Level, Rear Entrance
Cooling: Central A/C
Fireplaces: 1
Fuel Type: Natural Gas
Garage: 2
Heating: Heat Pump(s)
Home Style: Colonial
Lot Size: 0.69 Acres
Stories: 3.0
Taxes: $5,240
Year Built: 2007
Feature Descriptions
Additional Structures: Above Grade
Exterior: Vinyl Siding
HOA Fee: $50.00/Monthly
Lot Dimensions: 0.69 Acre(S)
Number of Rooms: 4
Parking Notes: 8 Total Parking Spaces
Sewer: Public Sewer
SQFT Above Finished: 2764
SQFT Total Finished: 2764
Structure Type: Detached
Total Garage/Parking Spaces: 8
Water: Public
Local Schools
School District: STAFFORD COUNTY PUBLIC SCHOOLS
Listed By / Shown By
Listed By
Agency Name: Samson Properties
Agency Phone: 4435422251
Shown By
Agent Name: Jason Ciatteo
Agent Phone: (804) 519-6816 Cell
Agency Title: Joyner Fine Properties

Estimate Your Payment
Estimated Payment
$ 3,431.13 per month $2,831.16 Principal & Interest $436.67 Property Tax $163.30 Homeowner's InsuranceChange Payment Information

©Joyner Fine Properties - Seller will consider paying buyer agent compensation based upon the terms and conditions of any offer made. Said compensation to be negotiated in the purchase agreement.
Privacy Policy / DMCA Notice / ADA Accessibility


This site is hosted, designed and copyright
© 1994 - 2026 by
Delta Media Group, Inc. -- Patent Pending --
Agency License Information: Joyner Fine Properties and its agents are licensed in the Commonwealth of Virginia.
Agent License Information: 0226034028
32 Havenwoods Way | MLS# VAST2054554
This single family home located at 32 Havenwoods Way, Fredericksburg, VA 22406 is currently listed for sale with an asking price of $559,900. This property was built in 2007 and has 4 bedrooms and 2 full and 1 partial baths with 2764 sq. ft. Havenwoods Way is located in the CHAPEL VIEW subdivision within the STAFFORD COUNTY PUBLIC SCHOOLS school district. Search CHAPEL VIEW real estate on www.jc-rva.com today.