JasonCiatteo

BEDS5
BATHS4 full 1 partial
SQUARE FEET2,743
MLS#679214
STATUSACTIVE
PROPERTY TYPEResidential - Single Family
SUBDIVISIONOLD TRAIL
SCHOOLALBEMARLE COUNTY PUBLIC SCHOOLS
Property Description
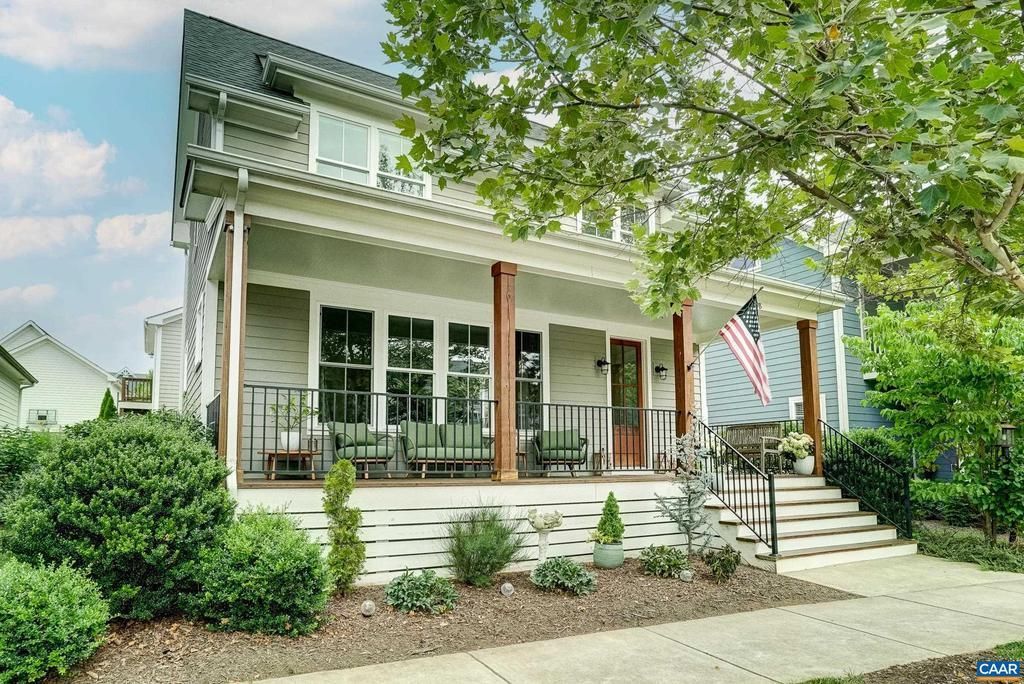
Thoughtfully crafted by Peak Builders, this modern farmhouse in Crozet's Old Trail Village delivers elevated design and a rare passive income opportunity. An 8' covered front porch and shiplap-wrapped foyer open to a main level with 9' ceilings and white oak hardwood floors. The family room features a gas fireplace with custom built-ins. The open kitchen offers a 5-burner gas range, deep pantry, silver pearl natural stone perimeter counters, and a vision white natural stone island with under-counter cabinetry. A barn door leads to a shiplap mudroom with built-in bench and coat closet. An 8�8 full-glass sliding door connects the dining area to the outdoor deck with privacy screening. The vaulted primary suite includes a walk-in closet and bath with penny tile floors, dual sinks, thunder white granite counters, and a 6' shower. Two additional bedrooms share a full bathroom, and laundry is located on the second floor as well. The partially finished basement adds a bedroom, full bath, and media room. Detached 2-car garage with carriage house apartment currently renting at $1,000/mo provides immediate passive income. Minutes to Downtown Crozet, top-rated Albemarle County schools, and Charlottesville via I-64.,Granite Counter,Maple Cabinets,Painted Cabinets,Fireplace in Great Room
Property Features
Property Type: Residential - Single Family
Basement: Interior Access, Partially Finished, Sump Pump, Windows
Basement: Yes
Cooling: Programmable Thermostat, Central A/C, Heat Pump(s)
Fireplaces: 1
Fuel Type: Other, Propane - Owned
Heating: Heat Pump(s)
Home Style: Farmhouse/National Folk
Lot Size: 0.09 Acres
Roof Type: Composite
Stories: 2.0
Taxes: $7,634
Year Built: 2018
Feature Descriptions
Additional Structures: Above Grade, Below Grade
Appliances: Dryer, Washer
Community Amenities: Tot Lots/Playground, Jog/Walk Path
Condo/Coop Fee: $100.00/One Time
Days on Site: 4
Exterior: Fiber Cement
Fireplace: Gas/Propane
Flooring: Carpet, Ceramic Tile, Hardwood
HOA Fee: $211.00/Quarterly
Lot: Sloping
Lot Dimensions: 0.09 Acre(S)
Rooms: Living Room, Dining Room, Kitchen, Foyer, Laundry, Full Bath, Half Bath, Additional Bedroom
Sewer: Public Sewer
Special View Info: Garden/Lawn
SQFT Above Finished: 2206
SQFT Below Finished: 537
SQFT Total Finished: 2743
Structure Type: Detached
Water: Public
Windows: Double Hung, Screens
Local Schools
High School: WESTERN ALBEMARLE
Middle School: HENLEY
Elementary School: BROWNSVILLE
School District: ALBEMARLE COUNTY PUBLIC SCHOOLS
Listed By / Shown By
Listed By
Agency Name: LONG & FOSTER - CHARLOTTESVILLE WEST
Agency Phone: 4348122388
Shown By
Agent Name: Jason Ciatteo
Agent Phone: (804) 519-6816 Cell
Agency Title: Joyner Fine Properties

Estimate Your Payment
Estimated Payment
$ 5,182.15 per month $4,298.06 Principal & Interest $636.17 Property Tax $247.92 Homeowner's InsuranceChange Payment Information

©Joyner Fine Properties - Seller will consider paying buyer agent compensation based upon the terms and conditions of any offer made. Said compensation to be negotiated in the purchase agreement.
Privacy Policy / DMCA Notice / ADA Accessibility


This site is hosted, designed and copyright
© 1994 - 2026 by
Delta Media Group, Inc. -- Patent Pending --
Agency License Information: Joyner Fine Properties and its agents are licensed in the Commonwealth of Virginia.
Agent License Information: 0226034028
3298 Rowcross St | MLS# 679214
This single family home located at 3298 Rowcross St, Crozet, VA 22932 is currently listed for sale with an asking price of $850,000. This property was built in 2018 and has 5 bedrooms and 4 full and 1 partial baths with 2743 sq. ft. Rowcross St is located in the OLD TRAIL subdivision within the ALBEMARLE COUNTY PUBLIC SCHOOLS school district. Search OLD TRAIL real estate on www.jc-rva.com today.