JasonCiatteo

BEDS5
BATHS3 full
SQUARE FEET2,587
MLS#VAFX2327382
STATUSACTIVE
PROPERTY TYPEResidential - Single Family
SUBDIVISIONWESSYNTON
SCHOOLFAIRFAX COUNTY PUBLIC SCHOOLS
Property Description
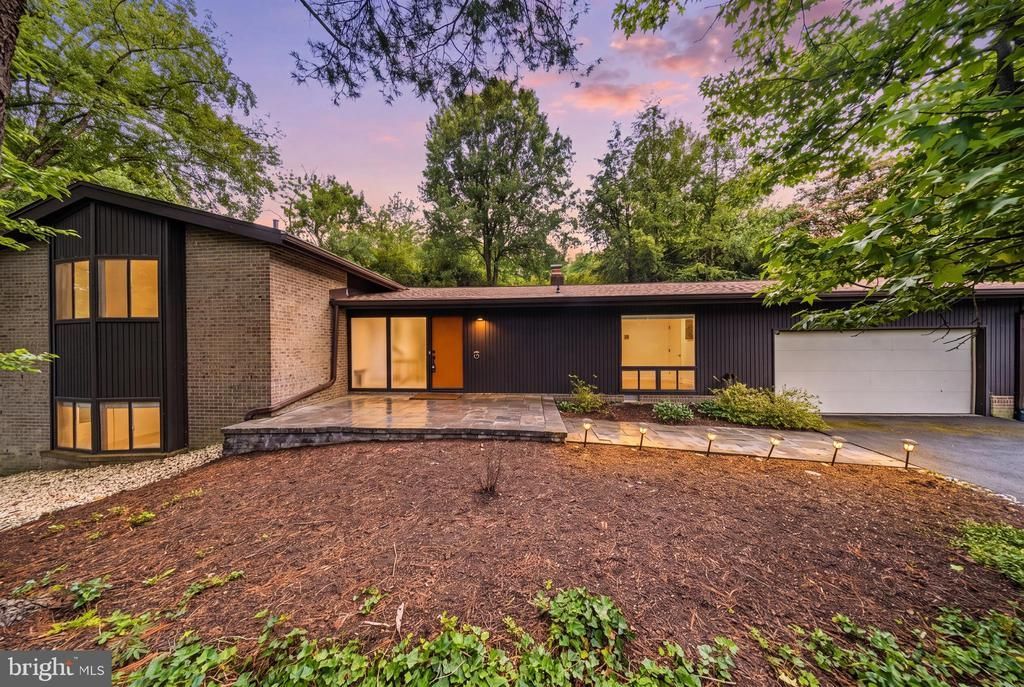
This stunning contemporary home, nestled in the highly desirable Wessynton community, offers an exceptional living experience and includes a private pool, tennis and basketball courts, and boat launch. New Roof installed July 2026- The main living area is bathed in natural light from large picture windows and features a unique two-sided gas brick fireplace that subtly divides the living and dining rooms. Solid hardwood flooring extends throughout the home. Kitchen and Bedrooms: The kitchen is a chef's delight, boasting granite countertops, a breakfast bar peninsula, and stainless steel, and slate appliances. The upper level features three bedrooms, including a beautiful owner's suite. This private retreat offers large picture windows with serene views of the surrounding woods, creating a comfortable, forested oasis. The two additional upstairs bedrooms are bright and airy, each with ample closet space and ceiling fans. Lower Level and Outdoor Features: The finished lower level expands the home's living space with several inviting areas. You'll find an awesome den with a curved, wood-paneled ceiling, a fourth bedroom, a full bathroom, and a convenient utility room. Outside, the large flagstone patio is perfect for relaxing or hosting cookouts. An oversized two-car garage with an EV charging station and convenient side garden access completes the property. Community and Location: The Wessynton neighborhood is a true gem, featuring 156 contemporary homes set amidst natural surroundings near the Mount Vernon Estate. Residents enjoy an extremely active social committee that organizes a wide range of year-round activities for all ages. The home's prime location offers easy access to the Mount Vernon Multi-Use Trail and the diverse shopping and dining options of Old Town Alexandria.
Property Features
Property Type: Residential - Single Family
Basement: Yes
Basement: Partially Finished, Daylight, Partial, Heated, Improved, Interior Access, Windows
Cooling: Central A/C
Fireplaces: 1
Fuel Type: Natural Gas
Garage: 2
Heating: Central, Forced Air
Home Style: Contemporary, Mid-Century Modern
Lot Size: 0.38 Acres
Roof Type: Asphalt
Stories: 4.0
Taxes: $11,350
Year Built: 1970
Feature Descriptions
Additional Structures: Above Grade, Below Grade
Appliances: Dishwasher, Disposal, Dryer, Humidifier, Icemaker, Oven - Self Cleaning, Oven/Range - Electric, Refrigerator, Stainless Steel Appliances, Washer
Community Amenities: Basketball Courts, Boat Dock/Slip, Club House, Tot Lots/Playground, Swimming Pool, Jog/Walk Path
Days on Site: 1
Exterior: T-1-11,Brick
Exterior: Extensive Hardscape, Exterior Lighting, Flood Lights
Fireplace: Brick, Double Sided, Mantel(s)
Flooring: Solid Hardwood, Carpet
HOA Fee: $1086.00/Annually
Interior: Bathroom - Tub Shower, Floor Plan - Traditional, Carpet, Formal/Separate Dining Room, Kitchen - Eat-In, Primary Bath(s), Recessed Lighting, Upgraded Countertops, Walk-in Closet(s), Wood Floors
Lot: Backs to Trees, Corner, Front Yard, Landscaping, Partly Wooded
Lot Dimensions: 0.38 Acre(S)
Parking Features: Paved Driveway, Secure Parking, Electric Vehicle Charging Station(s)
Parking Notes: 2 Total Parking Spaces
Pet Restrictions: Cats OK, Dogs OK
Rooms: Living Room, Dining Room, Primary Bedroom, Bedroom 2,Bedroom 3,Bedroom 4,Kitchen, Foyer, Other, Utility Room, Bathroom 2
Sewer: Public Sewer
SQFT Above Finished: 1737
SQFT Below Finished: 850
SQFT Total Finished: 2587
Structure Type: Detached
Total Garage/Parking Spaces: 2
Water: Public
Wooded: Yes
Local Schools
High School: MOUNT VERNON
Middle School: WHITMAN
Elementary School: WOODLEY HILLS
School District: FAIRFAX COUNTY PUBLIC SCHOOLS
Listed By / Shown By
Listed By
Agency Name: Promax Management, Inc.
Agency Phone: 7036425683
Shown By
Agent Name: Jason Ciatteo
Agent Phone: (804) 519-6816 Cell
Agency Title: Joyner Fine Properties

Estimate Your Payment
Estimated Payment
$ 6,828.87 per month $5,562.20 Principal & Interest $945.83 Property Tax $320.83 Homeowner's InsuranceChange Payment Information

©Joyner Fine Properties - Seller will consider paying buyer agent compensation based upon the terms and conditions of any offer made. Said compensation to be negotiated in the purchase agreement.
Privacy Policy / DMCA Notice / ADA Accessibility


This site is hosted, designed and copyright
© 1994 - 2026 by
Delta Media Group, Inc. -- Patent Pending --
Agency License Information: Joyner Fine Properties and its agents are licensed in the Commonwealth of Virginia.
Agent License Information: 0226034028
3407 Wessynton Way | MLS# VAFX2327382
This single family home located at 3407 Wessynton Way , Alexandria, VA 22309 is currently listed for sale with an asking price of $1,100,000. This property was built in 1970 and has 5 bedrooms and 3 full baths with 2587 sq. ft. Wessynton Way is located in the WESSYNTON subdivision within the FAIRFAX COUNTY PUBLIC SCHOOLS school district. Search WESSYNTON real estate on www.jc-rva.com today.