JasonCiatteo

BEDS5
BATHS3 full 1 partial
SQUARE FEET3,602
MLS#VAFX2326430
STATUSACTIVE UNDER CONTRACT
PROPERTY TYPERental - Single Family
SUBDIVISIONWESSYNTON
SCHOOLFAIRFAX COUNTY PUBLIC SCHOOLS
Property Description
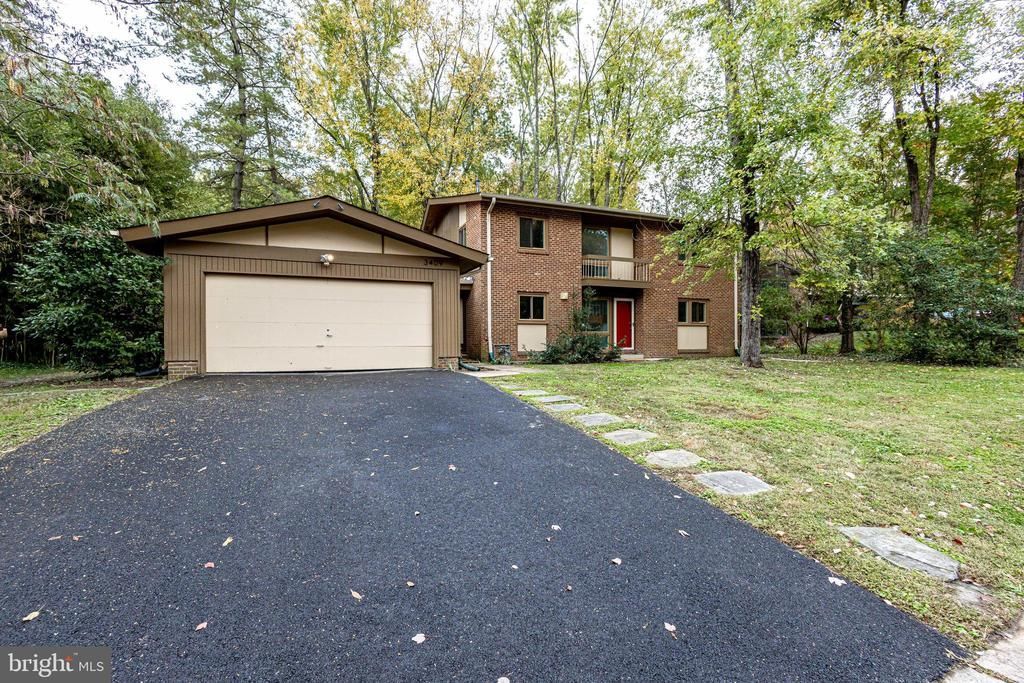
Cool contemporary home in popular Wessynton neighborhood in the Mt. Vernon area. Hardwood floors on main and bedroom level, large room sizes, main level bedroom or office with half bath, full size washer and dryer, granite countertops in large kitchen with huge pantry. Large lot - but grass cutting is included in rent! This is a special "Brady Bunch home"! Those 70's touches remain (wide open stairwell, wood ceiling in family room, huge windows across the back of the house for amazing views, even a laundry shoot!) Wonderful neighborhood with pool and tennis courts. Small pet ok. No smokers though. Available immediately.
Property Features
Property Type: Rental - Single Family
Basement: Full, Partially Finished, Sump Pump, Unfinished, Workshop
Basement: Yes
Cooling: Central A/C
Fireplaces: 1
Fuel Type: Natural Gas
Garage: 2 car attached
Heating: Forced Air
Home Style: Colonial
Lot Size: 0.47 Acres
Stories: 3.0
Year Built: 1970
Feature Descriptions
Additional Structures: Above Grade, Below Grade
Appliances: Water Heater, Washer, Stove, Refrigerator, Microwave, Exhaust Fan, Dryer, Dishwasher, Disposal
Community Amenities: Pool - Outdoor, Tennis Courts, Tot Lots/Playground
Days on Site: 5
Exterior: Brick
Exterior: Street Lights, Sidewalks, Flood Lights, Exterior Lighting
Flooring: Hardwood, Tile/Brick, Carpet, Concrete
HOA Fee: $0.00/Unknown
Interior: Wood Floors, Walk-in Closet(s), Bathroom - Soaking Tub, Kitchen - Table Space, Kitchen - Eat-In, Floor Plan - Traditional, Dining Area, Carpet, Breakfast Area
Lot: Backs - Open Common Area, Backs to Trees, Front Yard, Landscaping, Rear Yard, SideYard(s), Trees/Wooded
Lot Dimensions: 0.47 Acre(S)
Parking Features: Driveway, Attached Garage, Asphalt Driveway
Pet Restrictions: Case by Case Basis
Rent Includes: Taxes, Other
Rooms: Living Room, Dining Room, Primary Bedroom, Kitchen, Family Room, Den, Laundry, Office, Recreation Room, Utility Room
Sewer: Public Septic, Public Sewer
Special View Info: Garden/Lawn, Street, Trees/Woods
SQFT Above Finished: 2802
SQFT Below Finished: 800
SQFT Total Finished: 3602
Structure Type: Detached
Total Garage/Parking Spaces: 3
Utilities: Natural Gas Available, Electric Available, Water Available
Water: Public
Windows: Double Pane
Wooded: Yes
Room Sizes
Primary Bedroom: 12 x 12 Level - Upper 1
Family Room: 26 x 15 Level - Main
Living Room: 22 x 14 Level - Main
Dining Room: 14 x 12 Level - Main
Den: 13 x 10 Level - Main
Kitchen: 13 x 11 Level - Main
Recreation Room: 23 x 21 Level - Lower 1
Office: 10 x 7 Level - Lower 1
Utility Room: 23 x 12 Level - Lower 1
Laundry: 10 x 10 Level - Main
Local Schools
High School: MOUNT VERNON
School District: FAIRFAX COUNTY PUBLIC SCHOOLS
Listed By / Shown By
Listed By
Agency Name: CENTURY 21 New Millennium
Agency Phone: 7039224010
Shown By
Agent Name: Jason Ciatteo
Agent Phone: (804) 519-6816 Cell
Agency Title: Joyner Fine Properties


©Joyner Fine Properties - Seller will consider paying buyer agent compensation based upon the terms and conditions of any offer made. Said compensation to be negotiated in the purchase agreement.
Privacy Policy / DMCA Notice / ADA Accessibility


This site is hosted, designed and copyright
© 1994 - 2026 by
Delta Media Group, Inc. -- Patent Pending --
Agency License Information: Joyner Fine Properties and its agents are licensed in the Commonwealth of Virginia.
Agent License Information: 0226034028
3409 Wessynton Way | MLS# VAFX2326430
This property located at 3409 Wessynton Way, Alexandria, VA 22309 is currently listed for rent with an asking price of $3,400 / Monthly. Wessynton Way is located within the FAIRFAX COUNTY PUBLIC SCHOOLS school district. Search Alexandria real estate on www.jc-rva.com today.