JasonCiatteo

BEDS3
BATHS1 full
SQUARE FEET1,040
MLS#VASP2043642
STATUSACTIVE
PROPERTY TYPEResidential - Single Family
SUBDIVISIONTHE TIMBERS
SCHOOLSPOTSYLVANIA COUNTY PUBLIC SCHOOLS
Property Description
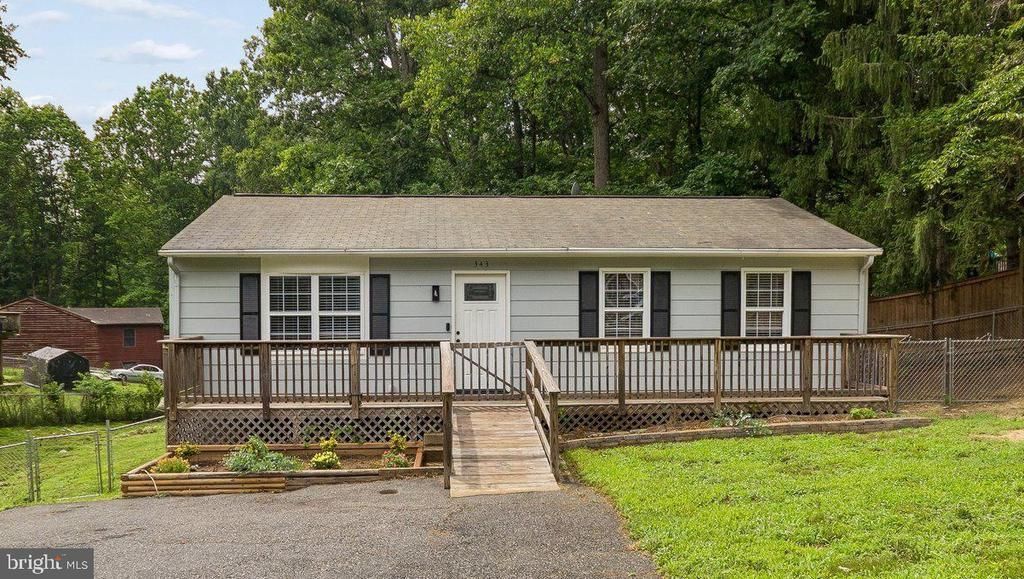
Welcome home to this maintained 3-bedroom, 1-bath rambler offering comfortable one-level living in an established neighborhood with no HOA. Thoughtfully designed with a mobility-friendly front porch. Inside, you'll find Lvp flooring throughout the public areas and carpet in the bedrooms. The kitchen featuring stainless steel appliances and a charming kitchen window overlooks the backyard, filling the space with natural light while providing a peaceful view. Just off the kitchen is the dining area and laundry with shelving which provide some extra space for pantry items. Step outside to enjoy the spacious, fully fenced backyard where mature trees create a shaded, low-maintenance outdoor retreat. Whether you're entertaining, gardening, or simply relaxing, this backyard offers plenty of room to enjoy. Conveniently located just minutes from Route 3, shopping, dining, and everyday amenities, this home combines comfort with an excellent location. Perfect for first-time homebuyers, someone downsizing, anyone seeking easy one-level living, this charming rambler is ready to welcome its next owner.
Property Features
Property Type: Residential - Single Family
Basement: Yes
Cooling: Ceiling Fan(s), Central A/C
Fuel Type: Electric
Heating: Heat Pump(s)
Home Style: Ranch/Rambler
Lot Size: 0.30 Acres
Stories: 1.0
Taxes: $2,078
Year Built: 1986
Feature Descriptions
Accessibility: 36"+ wide Halls
Additional Structures: Above Grade
Days on Site: 2
Lot Dimensions: 0.30 Acre(S)
Rooms: Living Room, Dining Room, Primary Bedroom, Bedroom 2,Bedroom 3,Kitchen, Bathroom 1
Sewer: Public Sewer
SQFT Above Finished: 1040
SQFT Total Finished: 1040
Structure Type: Detached
Water: Public
Local Schools
School District: SPOTSYLVANIA COUNTY PUBLIC SCHOOLS
Listed By / Shown By
Listed By
Agency Name: CENTURY 21 New Millennium
Agency Phone: 7034919570
Shown By
Agent Name: Jason Ciatteo
Agent Phone: (804) 519-6816 Cell
Agency Title: Joyner Fine Properties

Estimate Your Payment
Estimated Payment
$ 1,986.21 per month $1,714.17 Principal & Interest $173.17 Property Tax $98.88 Homeowner's InsuranceChange Payment Information

©Joyner Fine Properties - Seller will consider paying buyer agent compensation based upon the terms and conditions of any offer made. Said compensation to be negotiated in the purchase agreement.
Privacy Policy / DMCA Notice / ADA Accessibility


This site is hosted, designed and copyright
© 1994 - 2026 by
Delta Media Group, Inc. -- Patent Pending --
Agency License Information: Joyner Fine Properties and its agents are licensed in the Commonwealth of Virginia.
Agent License Information: 0226034028
343 Albany Street | MLS# VASP2043642
This single family home located at 343 Albany Street , Fredericksburg, VA 22407 is currently listed for sale with an asking price of $339,000. This property was built in 1986 and has 3 bedrooms and 1 full baths with 1040 sq. ft. Albany Street is located in the THE TIMBERS subdivision within the SPOTSYLVANIA COUNTY PUBLIC SCHOOLS school district. Search THE TIMBERS real estate on www.jc-rva.com today.