JasonCiatteo

BEDS3
BATHS2 full
SQUARE FEET1,868
MLS#VASP2046476
STATUSACTIVE
PROPERTY TYPEResidential - Single Family
SUBDIVISIONMAPLE GROVE
SCHOOLSPOTSYLVANIA COUNTY PUBLIC SCHOOLS
Property Description
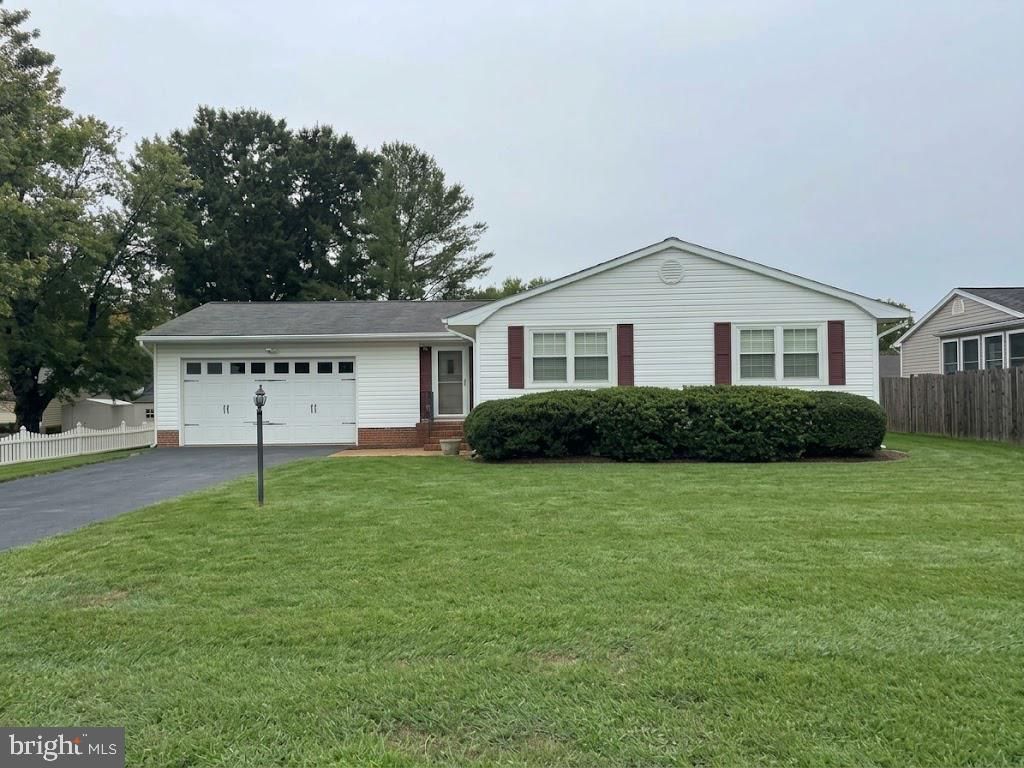
Welcome Home… NO HOA! This beautifully updated 3-bedroom, 2-full-bath ranch-style home offers approximately 1,688 square feet of comfortable, single-level living in an established Fredericksburg neighborhood. Thoughtfully improved throughout, the home features new carpet, remodeled kitchen with quartz countertops and quartz backsplash, two beautifully renovated full bathrooms, a replaced HVAC system and water heater, plus a newly installed solar panel system for added energy efficiency. The spacious floor plan offers bright living and dining areas along with a separate family room highlighted by a cozy gas fireplace. The remodeled kitchen provides an updated and inviting space for everyday living and entertaining, with convenient access to the enclosed porch overlooking the backyard. The owner's bedroom features a private en-suite bath, while two additional bedrooms offer plenty of flexibility for family, guests, or a home office. Outside, enjoy a large fenced backyard with plenty of space for entertaining, gardening, pets, or play, along with a storage shed and attached one-car garage. The enclosed porch provides an additional space to relax and enjoy the property throughout the seasons. Conveniently located near Route 3 with easy access to shopping, dining, schools, commuter routes, and everything the Fredericksburg area has to offer. With major systems already replaced, beautifully remodeled kitchen and baths, new solar panel array (to be paid by seller at closing with full price offer), and desirable one-level living, move-in ready and waiting to welcome its next owner! *New shed does not convey.
Property Features
Property Type: Residential - Single Family
Cooling: Ceiling Fan(s), Heat Pump(s)
Fireplaces: 1
Fuel Type: Electric
Garage: 2
Heating: Heat Pump(s)
Home Style: Ranch/Rambler
Lot Size: 0.26 Acres
Roof Type: Architectural Shingle
Stories: 1.0
Taxes: $2,912
Year Built: 1976
Feature Descriptions
Additional Structures: Above Grade, Below Grade
Appliances: Cooktop, Dishwasher, Disposal, Dryer, Exhaust Fan, Microwave, Oven - Wall, Refrigerator, Washer
Days on Site: 24
Electric: 200+ Amp Service
Exterior: Vinyl Siding
Exterior: Sidewalks, Roof Deck
Fencing: Rear
Fireplace: Fireplace - Glass Doors, Mantel(s), Stone
Interior: Kitchen - Table Space, Combination Dining/Living, Primary Bath(s), Wood Floors, Floor Plan - Open
Location: Middle Of Block
Lot: Landscaping
Lot Dimensions: 0.26 Acre(S)
Parking Features: Paved Driveway
Parking Notes: 6 Total Parking Spaces
Sewer: Public Sewer
Special View Info: Street
SQFT Above Finished: 1868
SQFT Total Finished: 1868
Structure Type: Detached
Total Garage/Parking Spaces: 6
Utilities: Cable TV Available
Water: Public
Local Schools
High School: CHANCELLOR
Middle School: CHANCELLOR
Elementary School: SALEM
School District: SPOTSYLVANIA COUNTY PUBLIC SCHOOLS
Listed By / Shown By
Listed By
Agency Name: Ascendancy Realty LLC
Agency Phone: 5407675063
Shown By
Agent Name: Jason Ciatteo
Agent Phone: (804) 519-6816 Cell
Agency Title: Joyner Fine Properties

Estimate Your Payment
Estimated Payment
$ 2,622.62 per month $2,250.16 Principal & Interest $242.67 Property Tax $129.79 Homeowner's InsuranceChange Payment Information

©Joyner Fine Properties - Seller will consider paying buyer agent compensation based upon the terms and conditions of any offer made. Said compensation to be negotiated in the purchase agreement.
Privacy Policy / DMCA Notice / ADA Accessibility


This site is hosted, designed and copyright
© 1994 - 2026 by
Delta Media Group, Inc. -- Patent Pending --
Agency License Information: Joyner Fine Properties and its agents are licensed in the Commonwealth of Virginia.
Agent License Information: 0226034028
3903 Blake Drive | MLS# VASP2046476
This single family home located at 3903 Blake Drive, Fredericksburg, VA 22407 is currently listed for sale with an asking price of $445,000. This property was built in 1976 and has 3 bedrooms and 2 full baths with 1868 sq. ft. Blake Drive is located in the MAPLE GROVE subdivision within the SPOTSYLVANIA COUNTY PUBLIC SCHOOLS school district. Search MAPLE GROVE real estate on www.jc-rva.com today.