JasonCiatteo

BEDS3
BATHS2 full 1 partial
SQUARE FEET1,584
MLS#VASP2043500
STATUSACTIVE UNDER CONTRACT
PROPERTY TYPEResidential - Single Family
SUBDIVISIONLANCASTER GATE
SCHOOLSPOTSYLVANIA COUNTY PUBLIC SCHOOLS
Property Description
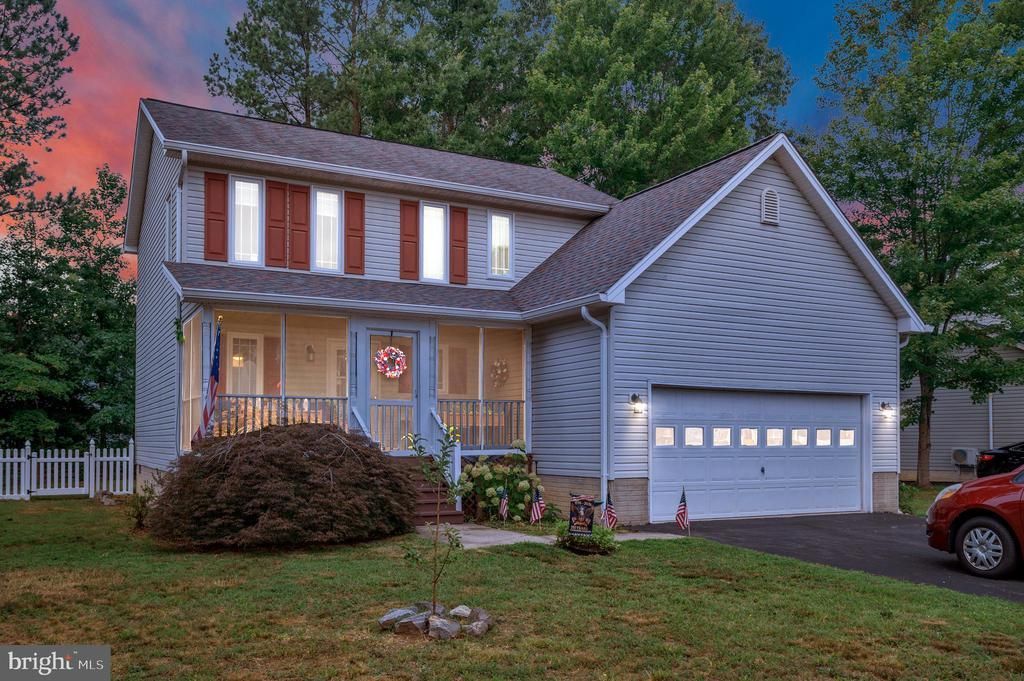
Nestled in the charming Lancaster Gate community, this delightful Colonial-style home offers a perfect blend of comfort and functionality. With 1,584 square feet of thoughtfully designed living space, this residence features three spacious bedrooms and two and a half bathrooms, ideal for both relaxation and entertaining. Step inside to discover a warm and inviting atmosphere, highlighted by a traditional floor plan that seamlessly connects the combination kitchen and dining area. The eat-in kitchen is perfect for casual meals, while the family room off the kitchen provides a cozy space for gatherings, complete with a charming fireplace with a woodburning stove insert that adds a touch of warmth on cooler evenings. The main floor laundry adds convenience to your daily routine, making chores a breeze. Outside, the property boasts a generous 0.25-acre lot, offering ample space for outdoor activities or gardening. The attached front-entry garage and driveway provide plenty of parking for you and your guests. This home, built in 2000, combines modern living with classic design, making it a wonderful place to create lasting memories. With no pool to maintain, you can spend more time enjoying the comforts of home and the surrounding community. Experience the perfect blend of style and practicality in this inviting residence, where every detail has been considered for your comfort and enjoyment.
Property Features
Property Type: Residential - Single Family
Cooling: Heat Pump(s)
Fireplaces: 1
Fuel Type: Electric
Garage: 2
Heating: Heat Pump(s)
Home Style: Colonial
Lot Size: 0.25 Acres
Stories: 2.0
Taxes: $2,846
Year Built: 2000
Feature Descriptions
Additional Structures: Above Grade, Below Grade
Days on Site: 7
Exterior: Vinyl Siding
HOA Fee: $88.75/Quarterly
Interior: Combination Kitchen/Dining, Family Room Off Kitchen, Floor Plan - Traditional, Kitchen - Eat-In
Lot Dimensions: 0.25 Acre(S)
Parking Notes: 2 Total Parking Spaces
Rooms: Primary Bedroom, Bedroom 2,Bedroom 3,Kitchen, Family Room, Den
Sewer: Public Septic
SQFT Above Finished: 1584
SQFT Total Finished: 1584
Structure Type: Detached
Total Garage/Parking Spaces: 2
Water: Public
Room Sizes
Den: 11 x 10 Level - Main
Kitchen: 21 x 11 Level - Main
Family Room: 17 x 14 Level - Main
Primary Bedroom: 14 x 13 Level - Upper 1
Bedroom 2: 11 x 11 Level - Upper 1
Bedroom 3: 11 x 11 Level - Upper 1
Local Schools
School District: SPOTSYLVANIA COUNTY PUBLIC SCHOOLS
Listed By / Shown By
Listed By
Agency Name: Century 21 Redwood Realty
Agency Phone: 5408982900
Shown By
Agent Name: Jason Ciatteo
Agent Phone: (804) 519-6816 Cell
Agency Title: Joyner Fine Properties

Estimate Your Payment
Estimated Payment
$ 2,617.12 per month $2,250.16 Principal & Interest $237.17 Property Tax $129.79 Homeowner's InsuranceChange Payment Information

©Joyner Fine Properties - Seller will consider paying buyer agent compensation based upon the terms and conditions of any offer made. Said compensation to be negotiated in the purchase agreement.
Privacy Policy / DMCA Notice / ADA Accessibility


This site is hosted, designed and copyright
© 1994 - 2026 by
Delta Media Group, Inc. -- Patent Pending --
Agency License Information: Joyner Fine Properties and its agents are licensed in the Commonwealth of Virginia.
Agent License Information: 0226034028
3913 Lancaster Ring Road | MLS# VASP2043500
This single family home located at 3913 Lancaster Ring Road, Fredericksburg, VA 22408 is currently listed for sale with an asking price of $445,000. This property was built in 2000 and has 3 bedrooms and 2 full and 1 partial baths with 1584 sq. ft. Lancaster Ring Road is located in the LANCASTER GATE subdivision within the SPOTSYLVANIA COUNTY PUBLIC SCHOOLS school district. Search LANCASTER GATE real estate on www.jc-rva.com today.