JasonCiatteo

BEDS4
BATHS3 full
SQUARE FEET2,328
MLS#VAST2051926
STATUSACTIVE
PROPERTY TYPEResidential - Single Family
SCHOOLSTAFFORD COUNTY PUBLIC SCHOOLS
Property Description
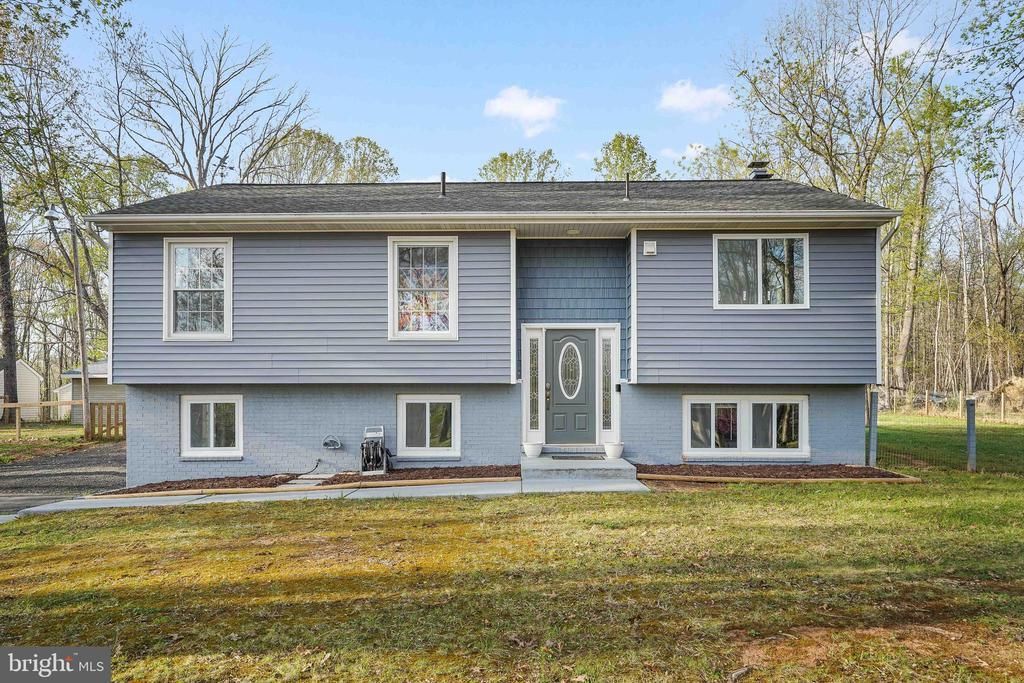
Price to SeFully renovated 5-bedroom, 3 full bath home on a private 1.35-acre lot in Stafford! This move-in ready property features a bright open-concept living area with recessed lighting, wood flooring throughout, and a cozy fireplace with access to a spacious deck overlooking a flat, usable backyard. The updated kitchen offers quartz countertops, stainless steel appliances, tile flooring, and a breakfast bar with seating, perfect for everyday living and entertaining. Bathrooms have been upgraded with modern vanities and designer tile finishes, including a luxury walk-in shower. Lower level includes additional living space ideal for a rec room, gym, or guest suite, plus a large laundry area with natural light. Spacious bedrooms throughout provide flexibility for family, office, or investment use. Enjoy a huge driveway with parking for 6+ vehicles, surrounded by mature trees for privacy while still being conveniently located near major routes, shopping, and schools. The revised survey reflects approximately 1.35 acres of flat, usable land—perfect for outdoor living, expansion, or future improvements. The property line adjustment should be certified by July 20, 2026. Survey is listed on Documents,
Property Features
Property Type: Residential - Single Family
Basement: Yes
Basement: Full, Fully Finished, Walkout Level
Cooling: Central A/C
Fuel Type: Electric
Heating: Central, Forced Air
Home Style: Split Foyer
Lot Size: 1.35 Acres
Stories: 2.0
Taxes: $3,455
Year Built: 1974
Feature Descriptions
Additional Structures: Above Grade, Below Grade
Appliances: Built-In Microwave, Dryer, Disposal, Dishwasher, Exhaust Fan, Oven/Range - Electric, Refrigerator, Washer
Days on Site: 2
Exterior: Aluminum Siding, Brick
Interior: Bathroom - Walk-In Shower, Floor Plan - Open, Walk-in Closet(s), Wood Floors
Lot: Backs to Trees
Lot Dimensions: 1.35 Acre(S)
Sewer: Private Septic Tank
SQFT Above Finished: 1164
SQFT Below Finished: 1164
SQFT Total Finished: 2328
Structure Type: Detached
Water: Well
Windows: Double Pane
Local Schools
School District: STAFFORD COUNTY PUBLIC SCHOOLS
Listed By / Shown By
Listed By
Agency Name: Marathon Real Estate
Agency Phone: 7032772800
Shown By
Agent Name: Jason Ciatteo
Agent Phone: (804) 519-6816 Cell
Agency Title: Joyner Fine Properties

Estimate Your Payment
Estimated Payment
$ 3,095.67 per month $2,654.64 Principal & Interest $287.92 Property Tax $153.12 Homeowner's InsuranceChange Payment Information

©Joyner Fine Properties - Seller will consider paying buyer agent compensation based upon the terms and conditions of any offer made. Said compensation to be negotiated in the purchase agreement.
Privacy Policy / DMCA Notice / ADA Accessibility


This site is hosted, designed and copyright
© 1994 - 2026 by
Delta Media Group, Inc. -- Patent Pending --
Agency License Information: Joyner Fine Properties and its agents are licensed in the Commonwealth of Virginia.
Agent License Information: 0226034028
42 Beaver Lodge Road | MLS# VAST2051926
This single family home located at 42 Beaver Lodge Road, Stafford, VA 22556 is currently listed for sale with an asking price of $524,990. This property was built in 1974 and has 4 bedrooms and 3 full baths with 2328 sq. ft. Beaver Lodge Road is located within the STAFFORD COUNTY PUBLIC SCHOOLS school district. Search Stafford real estate on www.jc-rva.com today.