JasonCiatteo

BEDS4
BATHS2 full
SQUARE FEET1,559
MLS#VAFX2324250
STATUSACTIVE
PROPERTY TYPEResidential - Single Family
SUBDIVISIONSUNNY RIDGE ESTATES
SCHOOLFAIRFAX COUNTY PUBLIC SCHOOLS
Property Description
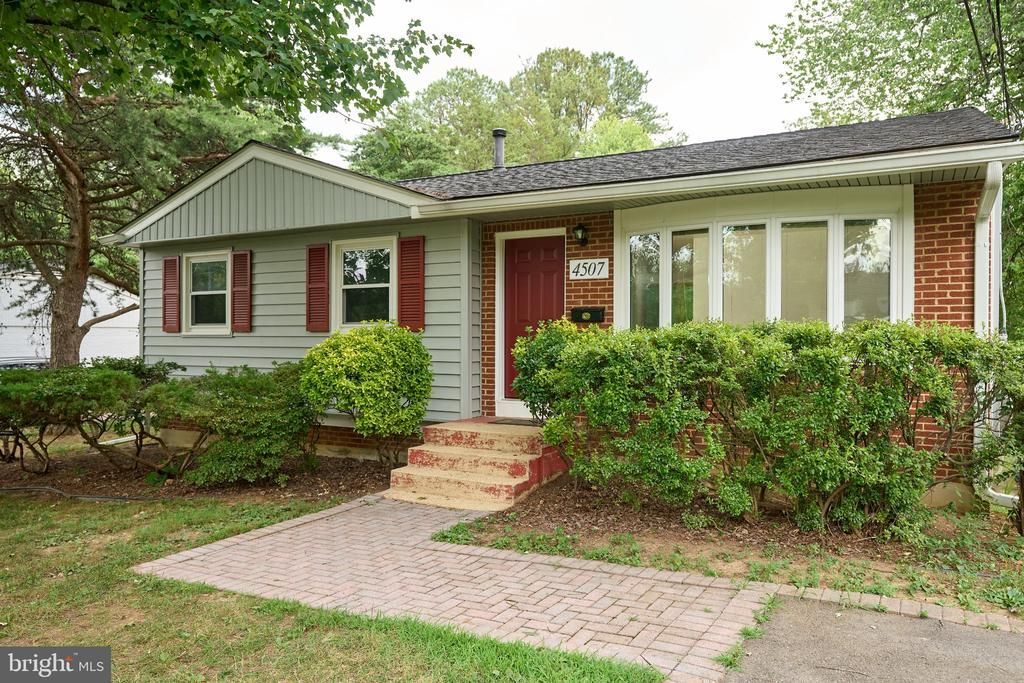
COMING SOON! Fully Renovated Home Under $700K! ✨ Get ready to fall in love with this beautifully renovated home that has it all! Move-in ready and beautifully updated throughout! This meticulously maintained home features a fully remodeled kitchen with new cabinets, quartz countertops, tile backsplash, extended hardwood flooring, Samsung stainless steel appliances, under-cabinet LED lighting, and new sink/disposal. Refinished hardwood floors, fresh paint throughout, updated interior hardware, and added attic insulation enhance the main level. Enjoy two updated bathrooms, including a renovated lower-level full bath with tiled shower, custom glass door, marble-top vanity, and KOHLER fixtures. The finished lower level offers a spacious family room, office/flex room, new luxury vinyl plank flooring, laundry area improvements, and a new electrical panel. Exterior upgrades include a new steel front door, refreshed curb appeal, updated lighting, and fence gates. Additional features include fiber internet and a transferable termite warranty. Great location , close to military bases, Pentagon, shopping and more! This home offers the perfect combination of modern updates, quality maintenance, and lasting value.
Upcoming Open Houses
Open House Saturday July 11th, 1:00pm - 4:00pm
Open House Sunday July 12th, 2:00pm - 4:00pm
Property Features
Property Type: Residential - Single Family
Basement: Full, Walkout Level, Fully Finished
Basement: Yes
Cooling: Central A/C
Fireplaces: 1
Fuel Type: Natural Gas
Heating: Heat Pump(s)
Home Style: Craftsman, Dutch, Ranch/Rambler
Lot Size: 0.31 Acres
Stories: 2.0
Taxes: $6,762
Year Built: 1960
Feature Descriptions
Additional Structures: Above Grade, Below Grade
Appliances: Built-In Microwave, Dishwasher, Disposal, Dryer, Refrigerator, Stainless Steel Appliances
Days on Site: 5
Exterior: Other, Brick
Flooring: Hardwood
Interior: Bathroom - Soaking Tub, Bathroom - Walk-In Shower, Breakfast Area, Combination Dining/Living, Combination Kitchen/Dining, Dining Area, Entry Level Bedroom, Floor Plan - Open, Formal/Separate Dining Room, Kitchen - Efficiency, Kitchen - Gourmet, Pantry, Other
Lot Dimensions: 0.31 Acre(S)
Number of Rooms: 7
Pet Restrictions: No Pet Restrictions
Rooms: Living Room, Dining Room, Family Room, Laundry, Workshop, Bonus Room
Sewer: Public Sewer
SQFT Above Finished: 1009
SQFT Below Finished: 550
SQFT Total Finished: 1559
Structure Type: Detached
Water: Public
Local Schools
High School: EDISON
Middle School: TWAIN
Elementary School: CLERMONT
School District: FAIRFAX COUNTY PUBLIC SCHOOLS
Listed By / Shown By
Listed By
Agency Name: KW United
Agency Phone: 7035621800
Shown By
Agent Name: Jason Ciatteo
Agent Phone: (804) 519-6816 Cell
Agency Title: Joyner Fine Properties

Estimate Your Payment
Estimated Payment
$ 4,200.28 per month $3,438.45 Principal & Interest $563.50 Property Tax $198.33 Homeowner's InsuranceChange Payment Information

©Joyner Fine Properties - Seller will consider paying buyer agent compensation based upon the terms and conditions of any offer made. Said compensation to be negotiated in the purchase agreement.
Privacy Policy / DMCA Notice / ADA Accessibility


This site is hosted, designed and copyright
© 1994 - 2026 by
Delta Media Group, Inc. -- Patent Pending --
Agency License Information: Joyner Fine Properties and its agents are licensed in the Commonwealth of Virginia.
Agent License Information: 0226034028
4507 Picot Road | MLS# VAFX2324250
This single family home located at 4507 Picot Road, Franconia, VA 22310 is currently listed for sale with an asking price of $680,000. This property was built in 1960 and has 4 bedrooms and 2 full baths with 1559 sq. ft. Picot Road is located in the SUNNY RIDGE ESTATES subdivision within the FAIRFAX COUNTY PUBLIC SCHOOLS school district. Search SUNNY RIDGE ESTATES real estate on www.jc-rva.com today.