JasonCiatteo

BEDS5
BATHS2 full 1 partial
SQUARE FEET3,084
MLS#2618185
STATUSPending
PROPERTY TYPEResidential - Single Family
SUBDIVISIONSummer Lake
Property Description
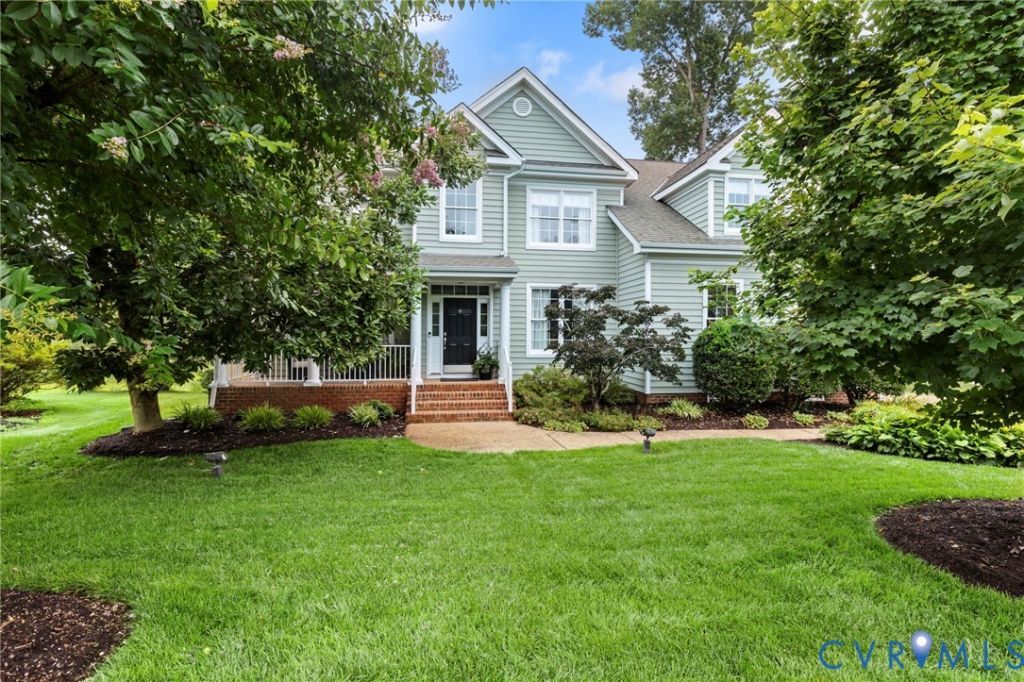
Nestled on a private cul-de-sac, in the sought-after Summer Lake community, this is a beautifully maintained 5-bedroom, 2.5-bath home. Offering 3,084 square feet of thoughtfully designed living space, this home checks every box! From the cozy front porch, perfect for morning coffee, you'll step into a welcoming foyer that leads to a bright living room or a formal dining room perfect setting for holiday gatherings, while the first-floor office offers an ideal work-from-home solution. The gourmet kitchen is a chef's delight, featuring stainless steel appliances, double oven and induction cooktop, all updated just two years ago, ready for your next culinary creation. Upstairs, discover a spacious bonus/entertainment area finished with newer carpet, ideal for movie nights or a playroom. The primary suite is a true retreat, boasting an en-suite bath with a double vanity and garden tub. Two additional bedrooms share a well-appointed hall bath, also with double vanity. An unfinished walk-up attic provides fantastic storage or future expansion potential. Outdoor living shines here: enjoy the upper wooden deck for socializing and al fresco dining, then head to the lower, spacious aggregate patio complete with a fire pit and grilling area, perfect for watching FIFA World Cup, Wimbledon or relaxing under the stars. Professional landscaping with irrigation keeps the yard looking pristine year-round. Summer Lake's resort-style amenities include: an Olympic-size community pool, a kiddie pool, and a children's splash park, four lighted tennis/pickleball courts, and a modern clubhouse with a community room and full fitness center. The neighborhood also features playgrounds, scenic walking trails, and basketball and volleyball courts. Plus, you're just minutes from grocery stores and a variety of local restaurants and shops. Don't miss your chance to own this exceptional home in one of the area's premier communities. Schedule your private showing today!
Property Features
Property Type: Residential - Single Family
Cooling: Electric, Zoned
Fireplaces: 1
Garage: 2 car attached
Heating: Electric, Forced Air, Heat Pump, Propane, Zoned
Home Style: Two Story
Lot Size: 0.38 Acres
Roof Type: Composition, Shingle
Stories: 2.0
Taxes: $5,244
Year Built: 2005
Feature Descriptions
Appliances: Built-In Oven, Double Oven, Dishwasher, Electric Cooking, Disposal, Microwave, Propane Water Heater, Smooth Cooktop, Self Cleaning Oven
Association Amenities: Landscaping, Management
Community Features: Basketball Court, Common Grounds/Area, Clubhouse, Community Pool, Fitness, Home Owners Association, Playground, Pool, Tennis Court(s), Trails/Paths, Sidewalks
Days on Site: 3
Exterior: Deck, Sprinkler/Irrigation, Lighting, Porch, Paved Driveway
Exterior: Brick Veneer, Block, Drywall, Frame, Vinyl Siding
Fencing: None
Fireplace: Gas, Vented
Floor Features: Carpet, Vinyl, Wood
Formal Dining: Yes
HOA Fee: 315/ Quarterly
Interior: Ceiling Fan(s), Dining Area, Separate/Formal Dining Room, Double Vanity, Eat-in Kitchen, Fireplace, Granite Counters, Garden Tub/Roman Tub, Kitchen Island, Bath in Primary Bedroom, Pantry, Recessed Lighting, Walk-In Closet(s)
Laundry: Washer Hookup, Dryer Hookup
Lot: Landscaped, Wooded, Cul-De-Sac
Parcel#: 710-68-39-06-400-000
Parking: Attached, Driveway, Garage, Garage Door Opener, Paved, Garage Faces Rear, Garage Faces Side
Patio/Porch: Front Porch, Deck, Porch
Pool Features: Pool, Community
Sewer: Public Sewer
Water: Public
Room Sizes
Bedroom 4: 12.0 x 11.8 Level - Second
Laundry: 13.0 x 5.5 Level - Second
Additional Room: 8.3 x 7.4 Level - Second
Bedroom 3: 10.9 x 9.9 Level - Second
Bedroom 2: 13.1 x 11.2 Level - Second
Primary Bedroom: 18.1 x 13.7 Level - Second
Great Room: 20.0 x 15.0 Level - Second
Office: 11.8 x 10.4 Level - First
Additional Room: 9.0 x 8.0 Level - First
Kitchen: 19.5 x 15.3 Level - First
Family Room: 17.8 x 16.1 Level - First
Dining Room: 13.2 x 11.2 Level - First
Living Room: 13.5 x 12.0 Level - First
Local Schools
High School: Cosby
Middle School: Deep Creek
Elementary School: Deep Creek
Listed By / Shown By
Listed By
Agency Name: Long & Foster REALTORS
Agency Contact: (804) 836-5267
Shown By
Agent Name: Jason Ciatteo
Agent Phone: (804) 519-6816 Cell
Agency Title: Joyner Fine Properties

Estimate Your Payment
Estimated Payment
$ 3,886.60 per month $3,261.47 Principal & Interest $437.00 Property Tax $188.13 Homeowner's InsuranceChange Payment Information

These real estate listings were derived from the Central Virginia Regional Multiple Listing Service, LLC, of which this brokerage is an independently owned Participant. The information contained in these listings is deemed reliable but is not guaranteed. All MLS listings are © 2026 Central Virginia Regional Multiple Listing Service,LLC. All rights reserved. No one may copy and/or repost these MLS listings, or any portion thereof, without the written permission of an authorized officer of the Central Virginia Regional Multiple Listing Service, LLC. These listings are refreshed within a minimum of every seven calendar days. Thus, listings may appear here for properties no longer on the market. The information being provided is for consumers' personal, non-commercial use and may not be used for any purpose other than to identify prospective properties for purchasing or leasing.
©Joyner Fine Properties - Seller will consider paying buyer agent compensation based upon the terms and conditions of any offer made. Said compensation to be negotiated in the purchase agreement.
Privacy Policy / DMCA Notice / ADA Accessibility


This site is hosted, designed and copyright
© 1994 - 2026 by
Delta Media Group, Inc. -- Patent Pending --
Agency License Information: Joyner Fine Properties and its agents are licensed in the Commonwealth of Virginia.
Agent License Information: 0226034028
4600 Summer Lake Mews | MLS# 2618185
This single family home located at 4600 Summer Lake Mews, Moseley, VA 23120 is currently listed for sale with an asking price of $645,000. This property was built in 2005 and has 5 bedrooms and 2 full and 1 partial baths with 3084 sq. ft. Summer Lake Mews is located in the Summer Lake subdivision. Search Summer Lake real estate on www.jc-rva.com today.