JasonCiatteo

BEDS4
BATHS2 full 1 partial
SQUARE FEET1,952
MLS#VASP2045970
STATUSACTIVE
PROPERTY TYPEResidential - Single Family
SUBDIVISIONASHLEIGH PARK
SCHOOLSPOTSYLVANIA COUNTY PUBLIC SCHOOLS
Property Description
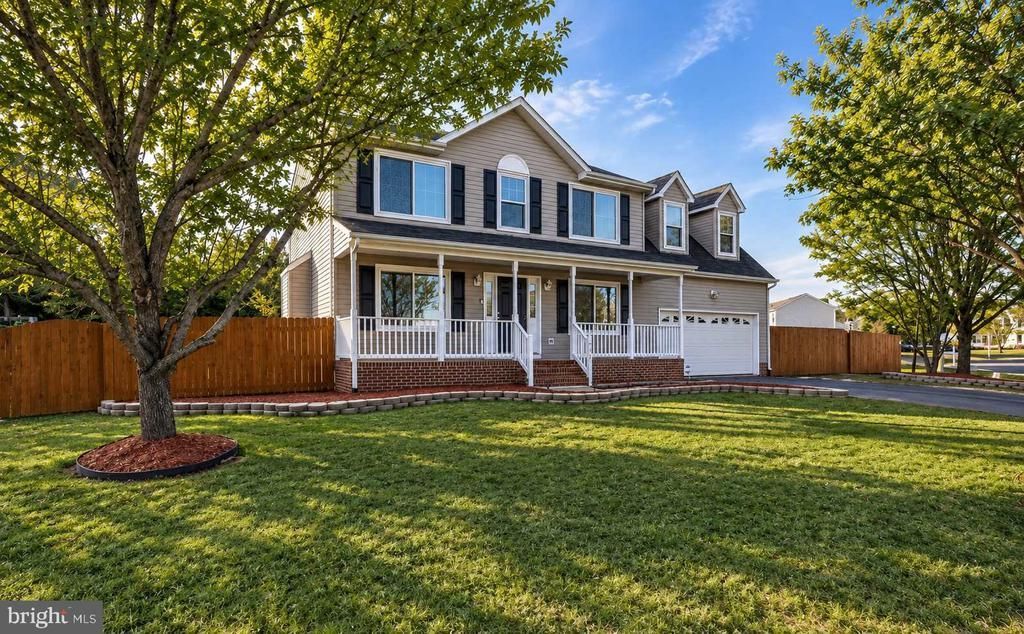
A MUST-SEE HOME IN THE SOUGHT-AFTER RIVERbend DISTRICT! This one-of-a-kind Colonial combines classic charm, modern updates, and an exceptional location on a large, level corner lot. From the inviting front porch and fresh landscaping to the private, fully fenced backyard, expansive deck, storage shed, and 2-car garage, this home offers wonderful indoor and outdoor spaces. Step inside to discover beautiful hardwood flooring, luxury vinyl tile, a separate dining room, stainless steel appliances, fresh interior paint, and an impressive primary suite featuring a spacious bedroom and bath with dual sinks. Triple-pane tinted windows provide added privacy, security, and energy efficiency. Smart-home upgrades include thermostats, front-door locks, and a smart garage-door opener. Major improvements provide added value and peace of mind, including HVAC replaced in 2021, NEW ROOF in 2025, professionally encapsulated crawl space in 2026, triple-pane windows installed in 2018, attic insulation replaced in 2018, and fencing installed in 2017. And here's an opportunity VA buyers won't want to overlook: the seller has an assumable VA mortgage for a qualified VA-eligible buyer, with an approximate $335,000 balance at an incredible 2.75% interest rate, subject to lender/VA approval and qualification. Enjoy a quiet neighborhood with a low HOA while remaining conveniently located near shopping, restaurants, everyday conveniences, and a nearby weekend farmers market. This home offers the space, updates, location, and financing opportunity buyers are looking for. Come experience it in person; you won't want to miss this one! The home is being sold As-Is; the seller is open to buyer home inspections.
Property Features
Property Type: Residential - Single Family
Cooling: Ceiling Fan(s), Central A/C, Heat Pump(s)
Fireplaces: 1
Fuel Type: Natural Gas
Garage: 2
Heating: Heat Pump(s)
Home Style: Colonial
Lot Size: 0.29 Acres
Stories: 2.0
Taxes: $3,340
Year Built: 2000
Feature Descriptions
Additional Structures: Above Grade, Below Grade
Appliances: Dishwasher, Disposal, Dryer, Icemaker, Microwave, Refrigerator, Stove, Washer, Water Heater
Days on Site: 47
Exterior: Vinyl Siding
Exterior: Exterior Lighting
Fencing: Privacy, Rear
HOA Fee: $150.00/Annually
Interior: Ceiling Fan(s), Chair Railings, Dining Area, Kitchen - Table Space, Primary Bath(s), Window Treatments, Wood Floors
Lot Dimensions: 0.29 Acre(S)
Parking Features: Asphalt Driveway
Parking Notes: 2 Total Parking Spaces
Sewer: Public Sewer
SQFT Above Finished: 1952
SQFT Total Finished: 1952
Structure Type: Detached
Total Garage/Parking Spaces: 2
Water: Public
Windows: Triple Pane
Local Schools
High School: RIVERBEND
Middle School: CHANCELLOR
Elementary School: WILDERNESS
School District: SPOTSYLVANIA COUNTY PUBLIC SCHOOLS
Listed By / Shown By
Listed By
Agency Name: CENTURY 21 New Millennium
Agency Phone: 7039224010
Shown By
Agent Name: Jason Ciatteo
Agent Phone: (804) 519-6816 Cell
Agency Title: Joyner Fine Properties

Estimate Your Payment
Estimated Payment
$ 2,786.64 per month $2,371.52 Principal & Interest $278.33 Property Tax $136.79 Homeowner's InsuranceChange Payment Information

©Joyner Fine Properties - Seller will consider paying buyer agent compensation based upon the terms and conditions of any offer made. Said compensation to be negotiated in the purchase agreement.
Privacy Policy / DMCA Notice / ADA Accessibility


This site is hosted, designed and copyright
© 1994 - 2026 by
Delta Media Group, Inc. -- Patent Pending --
Agency License Information: Joyner Fine Properties and its agents are licensed in the Commonwealth of Virginia.
Agent License Information: 0226034028
7527 Sterling Drive | MLS# VASP2045970
This single family home located at 7527 Sterling Drive, Fredericksburg, VA 22407 is currently listed for sale with an asking price of $469,000. This property was built in 2000 and has 4 bedrooms and 2 full and 1 partial baths with 1952 sq. ft. Sterling Drive is located in the ASHLEIGH PARK subdivision within the SPOTSYLVANIA COUNTY PUBLIC SCHOOLS school district. Search ASHLEIGH PARK real estate on www.jc-rva.com today.