JasonCiatteo

BEDS3
BATHS2 full 1 partial
SQUARE FEET1,872
MLS#VASP2046446
STATUSACTIVE
PROPERTY TYPEResidential - Single Family
SUBDIVISIONCHANCELLOR GREEN
SCHOOLSPOTSYLVANIA COUNTY PUBLIC SCHOOLS
Property Description
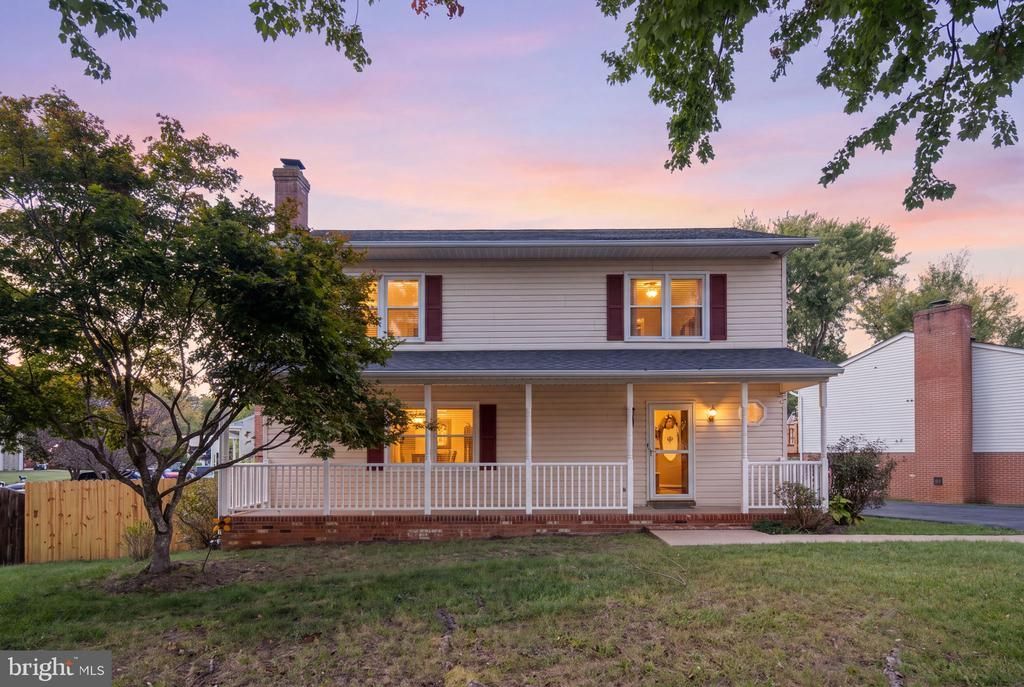
Seller offering Buyer 4k credit. Move-in ready 3-bedroom, 2.5-bath Colonial in Chancellor Green with the big-ticket work already done: both full baths renovated (2021 and 2023), new appliances (2025-2026), and a deck rebuilt in spring 2026. Hardwood floors run through the main level, the upstairs hall, and all three bedrooms, and a covered front porch greets you at the door. The kitchen has white cabinetry, stainless appliances, and a pass-through window to the living room, where a brick fireplace is the centerpiece. The dining room opens through sliding glass doors to the new deck, with steps down to a paver patio, a wood-fenced backyard, and a storage shed. Upstairs, the primary suite has its own renovated bath, and two more bedrooms share the remodeled hall bath. Chancellor Green is a quiet, established neighborhood close to Loriella Park, groceries, and shopping, with I-95, historic downtown Fredericksburg, and the area's Civil War battlefields all a short drive away. The roof was replaced within the last 10 years, and the exterior was freshly power-washed this year.
Property Features
Property Type: Residential - Single Family
Cooling: Ceiling Fan(s), Central A/C
Fireplaces: 1
Fuel Type: Electric
Heating: Heat Pump(s)
Home Style: Colonial
Lot Size: 0.20 Acres
Stories: 2.0
Taxes: $2,620
Year Built: 1988
Feature Descriptions
Accessibility: 2+ Access Exits
Additional Structures: Above Grade, Below Grade
Appliances: Built-In Microwave, Dishwasher, Disposal, Dryer, Freezer, Icemaker, Washer, Refrigerator
Days on Site: 26
Exterior: Vinyl Siding
Fencing: Wood
Fireplace: Brick
HOA Fee: $60.00/Annually
Interior: Ceiling Fan(s), Chair Railings, Dining Area, Floor Plan - Traditional, Pantry, Wood Floors
Lot Dimensions: 0.20 Acre(S)
Parking Notes: 4 Total Parking Spaces
Sewer: Public Sewer
SQFT Above Finished: 1872
SQFT Total Finished: 1872
Structure Type: Detached
Total Garage/Parking Spaces: 4
Water: Public
Local Schools
High School: CHANCELLOR
Middle School: CHANCELLOR
Elementary School: HARRISON ROAD
School District: SPOTSYLVANIA COUNTY PUBLIC SCHOOLS
Listed By / Shown By
Listed By
Agency Name: Berkshire Hathaway HomeServices PenFed Realty
Agency Phone: 5403717653
Shown By
Agent Name: Jason Ciatteo
Agent Phone: (804) 519-6816 Cell
Agency Title: Joyner Fine Properties

Estimate Your Payment
Estimated Payment
$ 2,587.59 per month $2,240.05 Principal & Interest $218.33 Property Tax $129.21 Homeowner's InsuranceChange Payment Information

©Joyner Fine Properties - Seller will consider paying buyer agent compensation based upon the terms and conditions of any offer made. Said compensation to be negotiated in the purchase agreement.
Privacy Policy / DMCA Notice / ADA Accessibility


This site is hosted, designed and copyright
© 1994 - 2026 by
Delta Media Group, Inc. -- Patent Pending --
Agency License Information: Joyner Fine Properties and its agents are licensed in the Commonwealth of Virginia.
Agent License Information: 0226034028
800 Shamrock Drive | MLS# VASP2046446
This single family home located at 800 Shamrock Drive, Fredericksburg, VA 22407 is currently listed for sale with an asking price of $443,000. This property was built in 1988 and has 3 bedrooms and 2 full and 1 partial baths with 1872 sq. ft. Shamrock Drive is located in the CHANCELLOR GREEN subdivision within the SPOTSYLVANIA COUNTY PUBLIC SCHOOLS school district. Search CHANCELLOR GREEN real estate on www.jc-rva.com today.