JasonCiatteo

BEDS4
BATHS2 full
SQUARE FEET2,078
MLS#VAFX2307118
STATUSACTIVE
PROPERTY TYPEResidential - Single Family
SUBDIVISIONSUGARLAND HEIGHTS
SCHOOLFAIRFAX COUNTY PUBLIC SCHOOLS
Property Description
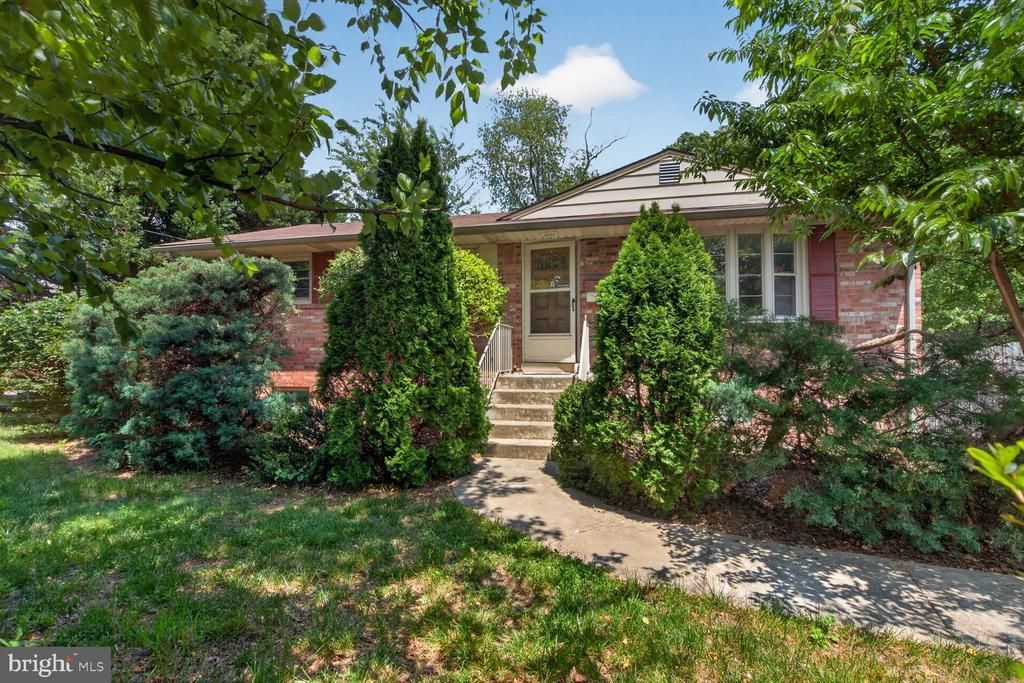
One of the best deals in Herndon. This 4BR, 2BA brick Ranch sits on a large lot (.25). The first floor has a large living room with a picture window and original wood floors. The kitchen has its own picture window overlooking the large, fenced yard with ample storage and countertop space. The Kitchen connects to the dining room, giving space to spread out. A side door leads to the driveway. The dining room has a large sliding glass door to the rear deck. There are 2br and 1ba on this level with two exposures. The lower level has yet ANOTHER picture window in the family room, looking into the back yard, with a walk-out door. The lower floor has another 2BR and 1Ba and a storage/utility room.
Property Features
Property Type: Residential - Single Family
Basement: Daylight, Full, Fully Finished, Outside Entrance, Walkout Level
Basement: Yes
Cooling: Central A/C
Fireplaces: 1
Fuel Type: Natural Gas
Heating: Central, Forced Air
Home Style: Raised Ranch/Rambler
Lot Size: 0.25 Acres
Stories: 2.0
Taxes: $8,374
Year Built: 1962
Feature Descriptions
Additional Structures: Above Grade, Below Grade
Appliances: Built-In Microwave, Dishwasher, Disposal, Dryer, Oven - Self Cleaning, Oven - Single, Oven/Range - Gas, Refrigerator, Washer
Days on Site: 74
Exterior: Brick
Fencing: Fully
Fireplace: Gas/Propane
Flooring: Laminated, Luxury Vinyl Tile, Solid Hardwood
Interior: Attic, Attic/House Fan, Built-Ins, Carpet, Ceiling Fan(s), Combination Kitchen/Dining, Dining Area, Entry Level Bedroom, Family Room Off Kitchen, Floor Plan - Traditional, Kitchen - Eat-In, Kitchen - Table Space
Lot Dimensions: 0.25 Acre(S)
Parking Notes: 2 Total Parking Spaces
Sewer: Public Sewer
SQFT Above Finished: 1078
SQFT Below Finished: 1000
SQFT Total Finished: 2078
Structure Type: Detached
Total Garage/Parking Spaces: 2
Utilities: Cable TV Available, Electric Available, Natural Gas Available
Water: Public
Windows: Screens, Storm
Local Schools
High School: HERNDON
Middle School: HERNDON
Elementary School: HERNDON
School District: FAIRFAX COUNTY PUBLIC SCHOOLS
Listed By / Shown By
Listed By
Agency Name: Kangal Real Estate
Agency Phone: 2407708008
Shown By
Agent Name: Jason Ciatteo
Agent Phone: (804) 519-6816 Cell
Agency Title: Joyner Fine Properties

Estimate Your Payment
Estimated Payment
$ 3,906.23 per month $3,033.42 Principal & Interest $697.83 Property Tax $174.97 Homeowner's InsuranceChange Payment Information

©Joyner Fine Properties - Seller will consider paying buyer agent compensation based upon the terms and conditions of any offer made. Said compensation to be negotiated in the purchase agreement.
Privacy Policy / DMCA Notice / ADA Accessibility


This site is hosted, designed and copyright
© 1994 - 2026 by
Delta Media Group, Inc. -- Patent Pending --
Agency License Information: Joyner Fine Properties and its agents are licensed in the Commonwealth of Virginia.
Agent License Information: 0226034028
812 Grant Street | MLS# VAFX2307118
This single family home located at 812 Grant Street, Herndon, VA 20170 is currently listed for sale with an asking price of $599,900. This property was built in 1962 and has 4 bedrooms and 2 full baths with 2078 sq. ft. Grant Street is located in the SUGARLAND HEIGHTS subdivision within the FAIRFAX COUNTY PUBLIC SCHOOLS school district. Search SUGARLAND HEIGHTS real estate on www.jc-rva.com today.