JasonCiatteo

BEDS4
BATHS3 full
SQUARE FEET3,145
MLS#VAFQ2022964
STATUSACTIVE
PROPERTY TYPEResidential - Single Family
SUBDIVISIONFOXLAND VILLAGE
SCHOOLFAUQUIER COUNTY PUBLIC SCHOOLS
Property Description
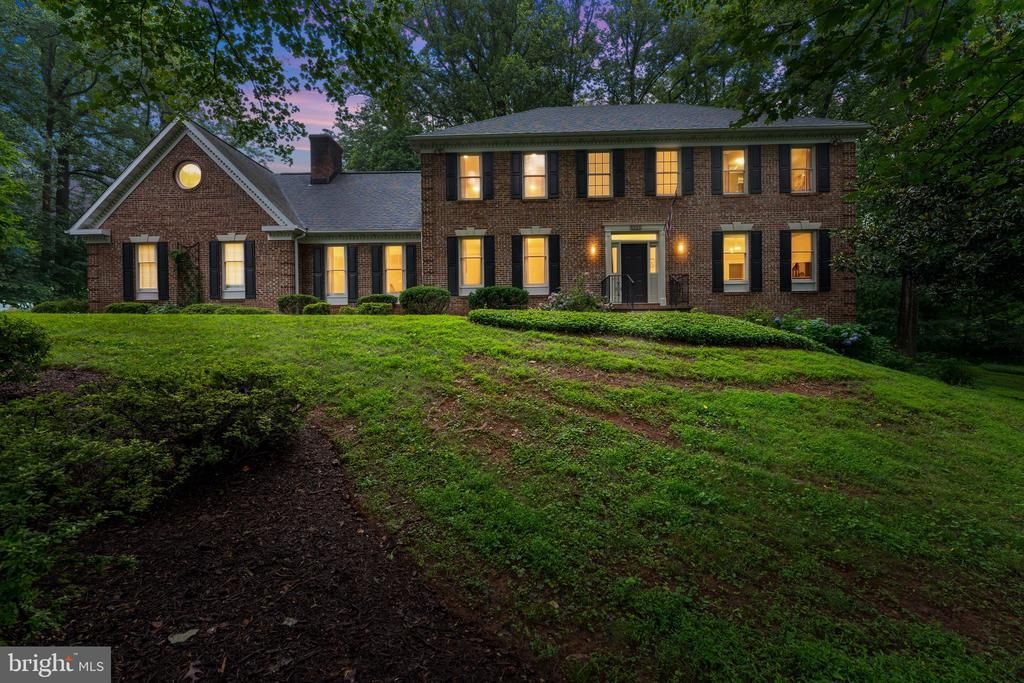
Hard-to-find custom all-brick home built by Creighton Homes, perfectly situated on nearly 2 private, park-like acres in sought-after Foxland Village. Offering over 4,400 square feet of living space, this beautifully maintained home combines timeless craftsmanship, generous living spaces, and a peaceful setting just minutes from the Town of Warrenton. A long driveway and mature landscaping create a welcoming first impression. Enjoy your morning coffee on the screened porch, host family and friends on the expansive patio, or unwind beside the tranquil waterfall and koi pond while taking in the peaceful surroundings. Inside, hardwood floors flow throughout the home. The grand two-story foyer opens to elegant formal living and dining rooms, while the inviting family room features soaring ceilings, exposed wood beams, and a wood-burning stove that creates a warm and comfortable gathering place. The spacious kitchen offers custom cabinetry, granite countertops, stainless steel appliances, abundant prep space, and a layout designed for both everyday living and entertaining. A main-level bedroom with a bay window and adjacent full bath provides exceptional flexibility for guests or multigenerational living. Upstairs, the spacious primary suite offers a true retreat with its own wood-burning fireplace, walk-in closet, and ensuite bath featuring dual vanities, a soaking tub, and an oversized walk-in shower. Two additional oversized bedrooms share a hall bath, and the conveniently located upper-level laundry room adds everyday convenience. The unfinished walk-out basement includes a three-piece rough-in, abundant storage, and endless possibilities for future finished living space. Above the side-load garage, unfinished bonus space offers an excellent opportunity for a future home office, guest suite, hobby room, fitness area, or recreation room. Recent improvements provide added peace of mind, including a new septic distribution box (2021), septic pump (2022), tankless water heater (2023), and upstairs HVAC system (2025). Enjoy the privacy and serenity of country living without sacrificing convenience. Foxland Village has no HOA and is just minutes from shopping, dining, wineries, commuter routes, and the charm of historic Warrenton. Xfinity high-speed internet is available. If you've been searching for a home with timeless quality, flexible living spaces, beautiful outdoor surroundings, and room to make it your own, this is a rare opportunity you won't want to miss.
Property Features
Property Type: Residential - Single Family
Basement: Connecting Stairway, Daylight, Partial, Outside Entrance, Side Entrance, Walkout Level
Basement: Yes
Cooling: Central A/C, Zoned
Fireplaces: 2
Fuel Type: Electric, Natural Gas
Garage: 2
Heating: Heat Pump - Gas BackUp, Zoned
Home Style: Colonial
Lot Size: 1.92 Acres
Stories: 3.0
Taxes: $6,230
Year Built: 1990
Feature Descriptions
Additional Structures: Above Grade, Below Grade
Appliances: Built-In Microwave, Dishwasher, Dryer, Refrigerator, Stove, Washer
Days on Site: 2
Exterior: Extensive Hardscape, Water Fountains
Exterior: Brick
Interior: Attic, Bathroom - Jetted Tub, Bathroom - Soaking Tub, Bathroom - Tub Shower, Bathroom - Walk-In Shower, Breakfast Area, Ceiling Fan(s), Entry Level Bedroom, Family Room Off Kitchen, Floor Plan - Traditional, Formal/Separate Dining Room, Kitchen - Eat-In, Kitchen - Island, Kitchen - Table Space, Pantry, Primary Bath(s), Recessed Lighting, Walk-in Closet(s), Wood Floors
Lot: Backs to Trees, Landscaping, Cul-de-sac, No Thru Street
Lot Dimensions: 1.92 Acre(S)
Parking Notes: 2 Total Parking Spaces
Rooms: Dining Room, Primary Bedroom, Bedroom 2,Bedroom 3,Bedroom 4,Kitchen, Family Room, Laundry, Office, Bathroom 2,Bathroom 3,Primary Bathroom
Sewer: On Site Septic
Special View Info: Trees/Woods
SQFT Above Finished: 3145
SQFT Total Finished: 3145
Structure Type: Detached
Total Garage/Parking Spaces: 2
Water: Public
Local Schools
High School: FAUQUIER
Middle School: W.C. TAYLOR
Elementary School: JAMES G. BRUMFIELD
School District: FAUQUIER COUNTY PUBLIC SCHOOLS
Listed By / Shown By
Listed By
Agency Name: RE/MAX Gateway
Agency Phone: 7037541770
Shown By
Agent Name: Jason Ciatteo
Agent Phone: (804) 519-6816 Cell
Agency Title: Joyner Fine Properties

Estimate Your Payment
Estimated Payment
$ 4,984.92 per month $4,222.21 Principal & Interest $519.17 Property Tax $243.54 Homeowner's InsuranceChange Payment Information

©Joyner Fine Properties - Seller will consider paying buyer agent compensation based upon the terms and conditions of any offer made. Said compensation to be negotiated in the purchase agreement.
Privacy Policy / DMCA Notice / ADA Accessibility


This site is hosted, designed and copyright
© 1994 - 2026 by
Delta Media Group, Inc. -- Patent Pending --
Agency License Information: Joyner Fine Properties and its agents are licensed in the Commonwealth of Virginia.
Agent License Information: 0226034028
8464 Turkey Run Drive | MLS# VAFQ2022964
This single family home located at 8464 Turkey Run Drive, Warrenton, VA 20187 is currently listed for sale with an asking price of $835,000. This property was built in 1990 and has 4 bedrooms and 3 full baths with 3145 sq. ft. Turkey Run Drive is located in the FOXLAND VILLAGE subdivision within the FAUQUIER COUNTY PUBLIC SCHOOLS school district. Search FOXLAND VILLAGE real estate on www.jc-rva.com today.