JasonCiatteo

BEDS4
BATHS4 full 1 partial
SQUARE FEET3,437
MLS#683466
STATUS
PROPERTY TYPEResidential - Single Family
SUBDIVISIONLOCHLYN HILL
Property Description
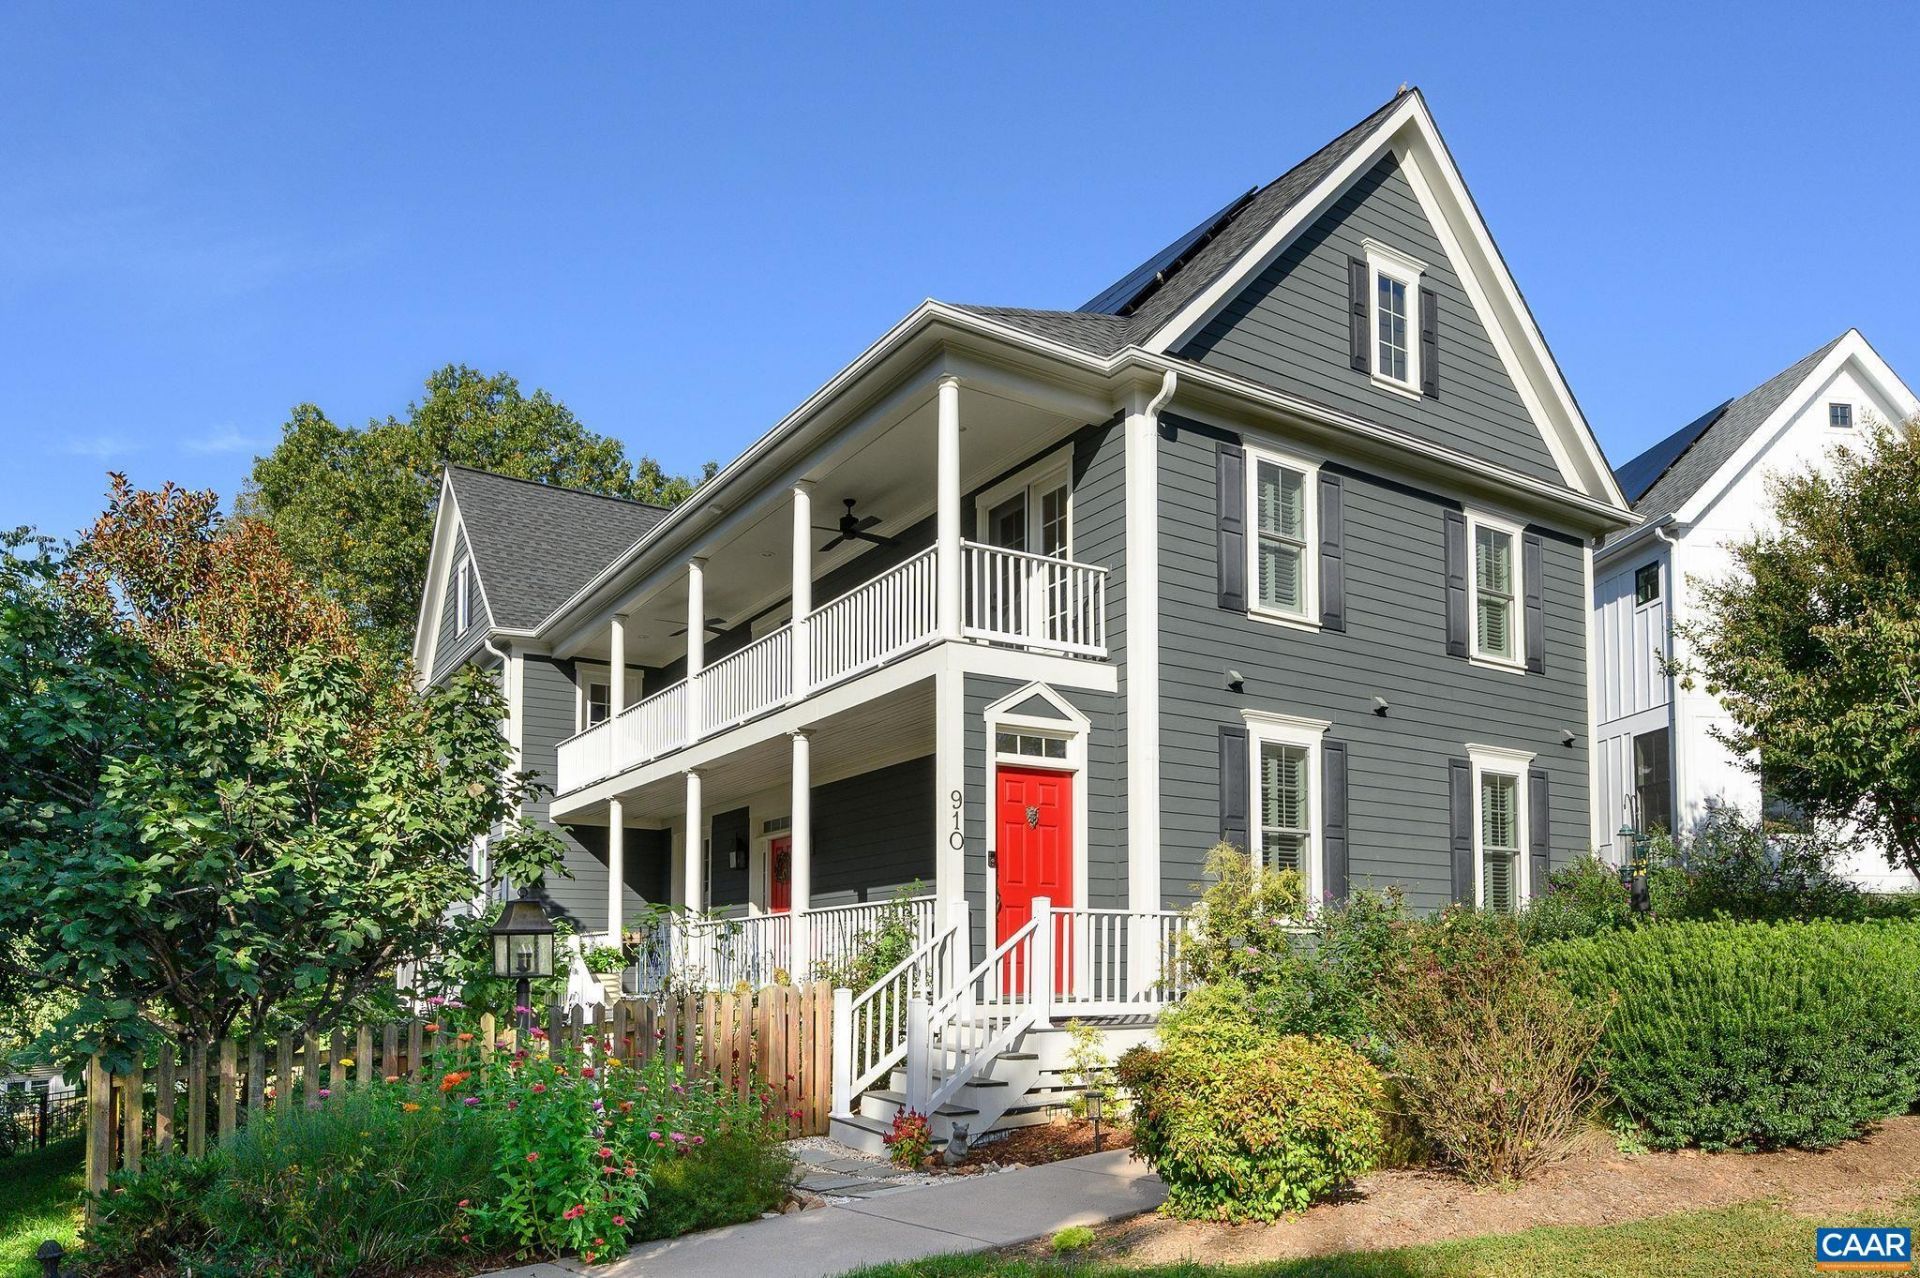
Custom Charleston-inspired home in Lochlyn Hill. Authentic to its architectural inspiration, the home opens onto a two-level side-facing piazza overlooking a fenced yard with perennial gardens and organic raised beds perfect for pets and gardening. The oversized lot is elevated, offering upper-level views, and fronts a quiet, landscaped pocket park, enhancing privacy. Seamless outdoor connectivity defines the home: a screened porch with an indoor/outdoor fireplace extends the main level, while every bedroom (including a generous main-level junior primary) features an ensuite bath and direct access to the classic two-story piazza. The primary suite features a private, west-facing balcony perfect for sunsets. Timeless finishes and eclectic charm flow throughout, including hardwood floors, genuine marble, honed kitchen granite, Thermador appliances w/ induction cooktop, and more. Upgraded systems include dual fuel HVAC, tankless water heater, and a 30-panel solar array keeping electric bills under $8/mo. Oversized attached 2-car garage with rare rear off-street parking. Minutes from Downtown, UVA, and both hospitals.
Property Features
Property Type: Residential - Single Family
Basement: Yes
Basement: Crawl Space, Exterior Entry, Interior Entry, Partially Finished, Walk-Out Access
Cooling: Central Air, Heat Pump
Fenced: Yes
Garage: 2 car attached
Heating: Central, Heat Pump, Dual Fuel
Lot Size: 0.24 Acres
Roof Type: Architectural
Stories: 2.0
Taxes: $10,290
Year Built: 2016
Amenities
Double Vanity
Primary Downstairs
Multiple Primary Suites
Walk-In Closet(s)
Entrance Foyer
Kitchen Island
Mud Room
Programmable Thermostat
Recessed Lighting
Utility Room
Fence
Porch
Feature Descriptions
Appliances: Built-In Oven, Convection Oven, Dishwasher, ENERGY STAR Qualified Appliances, Disposal, Induction Cooktop, Refrigerator, Tankless Water Heater, Dryer, Washer
Association Amenities: Playground, Sports Fields, Trail(s)
Exclusions: Light Fixtures inc.: Dining Room Chandelier, Half Bath Chandelier, Foyer Flush Mount; Front Door Knocker
Exterior: Attic/Crawl Hatchway(s) Insulated, Foam Insulation,
Fencing: Partial
Fireplace: Gas, Sealed Combustion
Flooring: Ceramic Tile, Hardwood
HOA: Yes
HOA Fee: 234/ Quarterly
Laundry: Washer Hookup, Dryer Hookup, Sink
Lot: Garden, Landscaped, Level, Native Plants
Parcel#: 061A0-06-1A-00800
Parking: Attached, Basement, Electricity, Garage, Garage Door Opener, Garage Faces Rear
Parking Notes: Attached, Basement, Electricity, Garage, Garage Door O
Patio/Porch: Composite, Deck, Porch, Screened, Side Porch
Security: Smoke Detector(s), Carbon Monoxide Detector(s), Radon Mitigation System
Sewer: Public Sewer
Special View Info: Mountain(s)
Utilities: Cable Available, Fiber Optic Available
View: Mountain(s)
Water: Public
Window: Double Pane Windows, Low-Emissivity Windows, Screens
Local Schools
High School: Albemarle
Middle School: Burley
Elementary School: Agnor
Listed By / Shown By
Listed By
Agency Name: NEST REALTY GROUP
Agency Phone: 434-566-0121
Shown By
Agent Name: Jason Ciatteo
Agent Phone: (804) 519-6816 Cell
Agency Title: Joyner Fine Properties

Estimate Your Payment
Estimated Payment
$ 7,248.61 per month $6,042.57 Principal & Interest $857.50 Property Tax $348.54 Homeowner's InsuranceChange Payment Information

©Joyner Fine Properties - Seller will consider paying buyer agent compensation based upon the terms and conditions of any offer made. Said compensation to be negotiated in the purchase agreement.
Privacy Policy / DMCA Notice / ADA Accessibility


This site is hosted, designed and copyright
© 1994 - 2026 by
Delta Media Group, Inc. -- Patent Pending --
Agency License Information: Joyner Fine Properties and its agents are licensed in the Commonwealth of Virginia.
Agent License Information: 0226034028
910 Lochlyn Hill Ln | MLS# 683466
This single family home located at 910 Lochlyn Hill Ln , Charlottesville, VA 22901 is currently listed for sale with an asking price of $1,195,000. This property was built in 2016 and has 4 bedrooms and 4 full and 1 partial baths with 3437 sq. ft. Lochlyn Hill Ln is located in the LOCHLYN HILL subdivision. Search LOCHLYN HILL real estate on www.jc-rva.com today.