JasonCiatteo

BEDS5
BATHS4 full 1 partial
SQUARE FEET4,054
MLS#VAFB2010500
STATUSACTIVE
PROPERTY TYPEResidential - Single Family
SUBDIVISIONDOWNTOWN FREDERICKSBURG
SCHOOLFREDERICKSBURG CITY PUBLIC SCHOOLS
Property Description
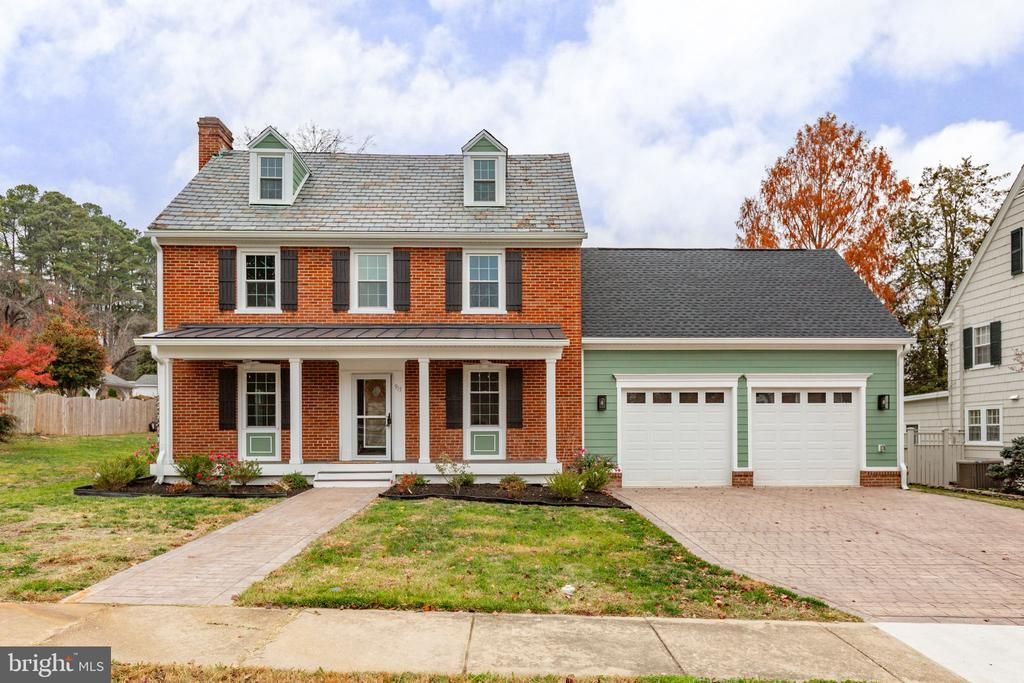
THIS IS THE ONE! COMPLETE RENOVATION WITH HUGE ADDITION ON OVER-SIZED DOWN TOWN LOT & 2 CAR GARAGE Blending beautiful colonial architecture with modern luxury, this like-new residence offers 5 bedrooms, 4.5 baths with over 3,800 square feet above grade plus 484 finished below, a two-car garage, and sits gracefully on a 0.33-acre double lot in one of Fredericksburg’s most desirable neighborhoods—A truly exceptional offering in one of Historic Fredericksburg’s most coveted neighborhoods, 913 Sylvania Avenue is a timeless residence where classic architecture meets sophisticated modern living. Beautifully positioned on a rare and expansive double lot, this extensively renovated home offers over 4,000 square feet of refined living space, combining historic character with today’s most sought-after amenities. Originally built in 1934 and thoughtfully reimagined with meticulous attention to detail, the home showcases elegant craftsmanship, quality finishes, and a seamless blend of period charm and contemporary luxury. Designed for both gracious entertaining and everyday comfort, the residence features five spacious bedrooms, four full baths, and one half bath. A highlight of the home is the luxurious first-floor primary suite, offering the convenience of main-level living with a spacious bedroom, spa-inspired bath, and generous closet space—creating a private retreat rarely found in historic homes. The gourmet kitchen serves as the centerpiece of the home, flowing effortlessly into inviting living and dining spaces filled with abundant natural light and timeless architectural details. The exceptional double lot provides an unparalleled outdoor setting with mature landscaping, expansive lawns, and endless opportunities for entertaining, recreation, gardening, or future enhancements. Completing this remarkable property is a highly desirable attached two-car garage, an uncommon feature that enhances both convenience and value within the historic district. Located just moments from Historic Downtown Fredericksburg, residents enjoy easy access to acclaimed restaurants, boutique shopping, the VRE, parks, the Rappahannock River, and the area’s vibrant arts and cultural scene. 913 Sylvania Avenue is more than a home—it is a legacy property offering historic elegance, modern luxury, and an exceptional lifestyle. With its extensive renovation, rare first-floor primary suite, attached two-car garage, and expansive double lot, this is a once-in-a-generation opportunity to own one of Fredericksburg’s most distinguished residences.
Property Features
Property Type: Residential - Single Family
Basement: Connecting Stairway
Basement: Yes
Cooling: Central A/C
Fireplaces: 1
Fuel Type: Electric
Garage: 2
Heating: Heat Pump - Electric BackUp
Home Style: Colonial
Lot Size: 0.33 Acres
Roof Type: Slate, Architectural Shingle, Metal
Stories: 4.0
Taxes: $3,164
Year Built: 1934
Feature Descriptions
Additional Structures: Above Grade, Below Grade
Appliances: Built-In Microwave, Dishwasher, Disposal, Energy Efficient Appliances, Icemaker, Oven/Range - Gas, Range Hood, Six Burner Stove, Stainless Steel Appliances
Days on Site: 31
Exterior: Brick
Exterior: Extensive Hardscape, Exterior Lighting, Flood Lights, Gutter System, Secure Storage
Fireplace: Brick, Mantel(s), Wood
Flooring: Hardwood, Ceramic Tile
Interior: Bathroom - Tub Shower, Bathroom - Walk-In Shower, Breakfast Area, Ceiling Fan(s), Entry Level Bedroom, Family Room Off Kitchen, Floor Plan - Open, Formal/Separate Dining Room, Kitchen - Gourmet, Kitchen - Island, Kitchen - Table Space, Primary Bath(s), Recessed Lighting, Upgraded Countertops, Walk-in Closet(s), Wood Floors
Location: Downtown
Lot: Backs to Trees, Cleared, Front Yard, Level, Premium, Rear Yard
Lot Dimensions: 0.33 Acre(S)
Parking Features: Concrete Driveway
Parking Notes: 6 Total Parking Spaces
Rooms: Basement
Sewer: Public Sewer
SQFT Above Finished: 3812
SQFT Below Finished: 242
SQFT Total Finished: 4054
Structure Type: Detached
Total Garage/Parking Spaces: 6
Water: Public
Windows: Double Hung
Local Schools
School District: FREDERICKSBURG CITY PUBLIC SCHOOLS
Listed By / Shown By
Listed By
Agency Name: Coldwell Banker Elite
Agency Phone: 5407352600
Shown By
Agent Name: Jason Ciatteo
Agent Phone: (804) 519-6816 Cell
Agency Title: Joyner Fine Properties

Estimate Your Payment
Estimated Payment
$ 6,136.00 per month $5,552.09 Principal & Interest $263.67 Property Tax $320.25 Homeowner's InsuranceChange Payment Information

©Joyner Fine Properties - Seller will consider paying buyer agent compensation based upon the terms and conditions of any offer made. Said compensation to be negotiated in the purchase agreement.
Privacy Policy / DMCA Notice / ADA Accessibility


This site is hosted, designed and copyright
© 1994 - 2026 by
Delta Media Group, Inc. -- Patent Pending --
Agency License Information: Joyner Fine Properties and its agents are licensed in the Commonwealth of Virginia.
Agent License Information: 0226034028
913 Sylvania Avenue | MLS# VAFB2010500
This single family home located at 913 Sylvania Avenue, Fredericksburg, VA 22401 is currently listed for sale with an asking price of $1,098,000. This property was built in 1934 and has 5 bedrooms and 4 full and 1 partial baths with 4054 sq. ft. Sylvania Avenue is located in the DOWNTOWN FREDERICKSBURG subdivision within the FREDERICKSBURG CITY PUBLIC SCHOOLS school district. Search DOWNTOWN FREDERICKSBURG real estate on www.jc-rva.com today.