JasonCiatteo

BEDS5
BATHS3 full 1 partial
SQUARE FEET3,346
MLS#VASP2045850
STATUSACTIVE
PROPERTY TYPEResidential - Single Family
SUBDIVISIONTIMBERLAKE
SCHOOLSPOTSYLVANIA COUNTY PUBLIC SCHOOLS
Property Description
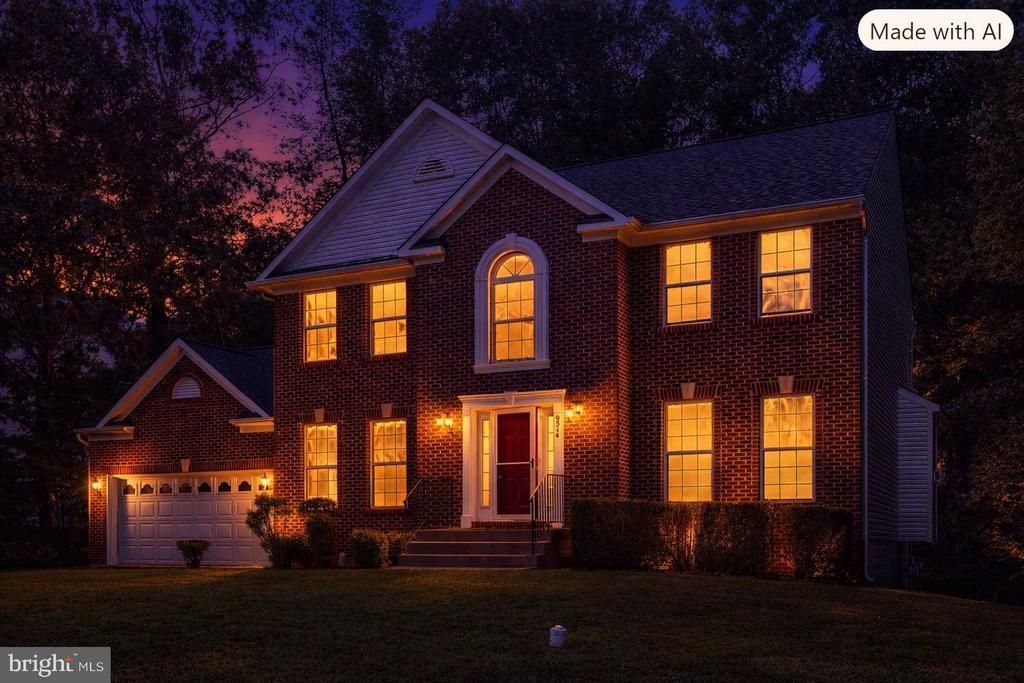
HOMEBUYERS ASK YOUR LENDER ABOUT LOAN PROGRAMS in VA - SOME OFFERING 10 - 15K INCENTIVES to BUY DOWN YOUR RATE! Seller will consider concessions with a solid offer— let’s make this home yours! Nestled in the serene Timberlake community, this welcoming colonial sits on a wooded lot and offers room to live, gather, and grow: 5 bedrooms, 3.5 baths, and a fully finished walkout basement. The main level flows from formal living and dining into a comfortable family room and a kitchen with center island and generous cabinetry—made for weeknight dinners and weekend company. Upstairs, the primary suite and additional bedrooms give everyone space to retreat. Downstairs, the fifth bedroom plus rec/gathering area and kitchenette create an easy in-law, guest, or teen suite with walkout access to the yard. Double-pane windows fill the home with light; an attached 2-car garage keeps daily life simple. Trees at the back, room to enjoy the lot, and minutes to Cosner’s Corner, Southpoint shopping and dining, I-95, Routes 1 and 17, and Spotsylvania Regional Medical Center. Peace of mind starts at the top—a new roof completed this summer. A spacious, flexible home ready for your next chapter! Schedule a viewing today!
Property Features
Property Type: Residential - Single Family
Basement: Yes
Basement: Fully Finished, Walkout Level
Cooling: Central A/C
Fireplaces: 1
Fuel Type: Natural Gas
Garage: 2
Heating: Forced Air
Home Style: Colonial
Lot Size: 0.46 Acres
Stories: 2.0
Taxes: $3,673
Year Built: 2001
Feature Descriptions
Additional Structures: Above Grade, Below Grade
Days on Site: 48
Exterior: Brick Front, Vinyl Siding
Fireplace: Gas/Propane
HOA Fee: $200.00/Annually
Interior: Dining Area, Floor Plan - Traditional, Kitchen - Country, Kitchen - Island, Other
Lot Dimensions: 0.46 Acre(S)
Parking Notes: 2 Total Parking Spaces
Sewer: Public Sewer
SQFT Above Finished: 2256
SQFT Below Finished: 1090
SQFT Total Finished: 3346
Structure Type: Detached
Total Garage/Parking Spaces: 2
Utilities: Cable TV Available, Electric Available, Natural Gas Available, Phone, Sewer Available, Water Available
Water: Public
Windows: Double Pane, Screens
Local Schools
School District: SPOTSYLVANIA COUNTY PUBLIC SCHOOLS
Listed By / Shown By
Listed By
Agency Name: Houwzer, LLC
Agency Phone: 2677652080
Shown By
Agent Name: Jason Ciatteo
Agent Phone: (804) 519-6816 Cell
Agency Title: Joyner Fine Properties

Estimate Your Payment
Estimated Payment
$ 3,188.77 per month $2,725.48 Principal & Interest $306.08 Property Tax $157.21 Homeowner's InsuranceChange Payment Information

©Joyner Fine Properties - Seller will consider paying buyer agent compensation based upon the terms and conditions of any offer made. Said compensation to be negotiated in the purchase agreement.
Privacy Policy / DMCA Notice / ADA Accessibility


This site is hosted, designed and copyright
© 1994 - 2026 by
Delta Media Group, Inc. -- Patent Pending --
Agency License Information: Joyner Fine Properties and its agents are licensed in the Commonwealth of Virginia.
Agent License Information: 0226034028
9514 Hickory Hill Drive | MLS# VASP2045850
This single family home located at 9514 Hickory Hill Drive, Fredericksburg, VA 22408 is currently listed for sale with an asking price of $539,000. This property was built in 2001 and has 5 bedrooms and 3 full and 1 partial baths with 3346 sq. ft. Hickory Hill Drive is located in the TIMBERLAKE subdivision within the SPOTSYLVANIA COUNTY PUBLIC SCHOOLS school district. Search TIMBERLAKE real estate on www.jc-rva.com today.