JasonCiatteo

BEDS3
BATHS2 full
SQUARE FEET2,040
MLS#679294
STATUSACTIVE
PROPERTY TYPEResidential - Single Family
SUBDIVISIONSPRING CREEK
SCHOOLLOUISA COUNTY PUBLIC SCHOOLS
Property Description
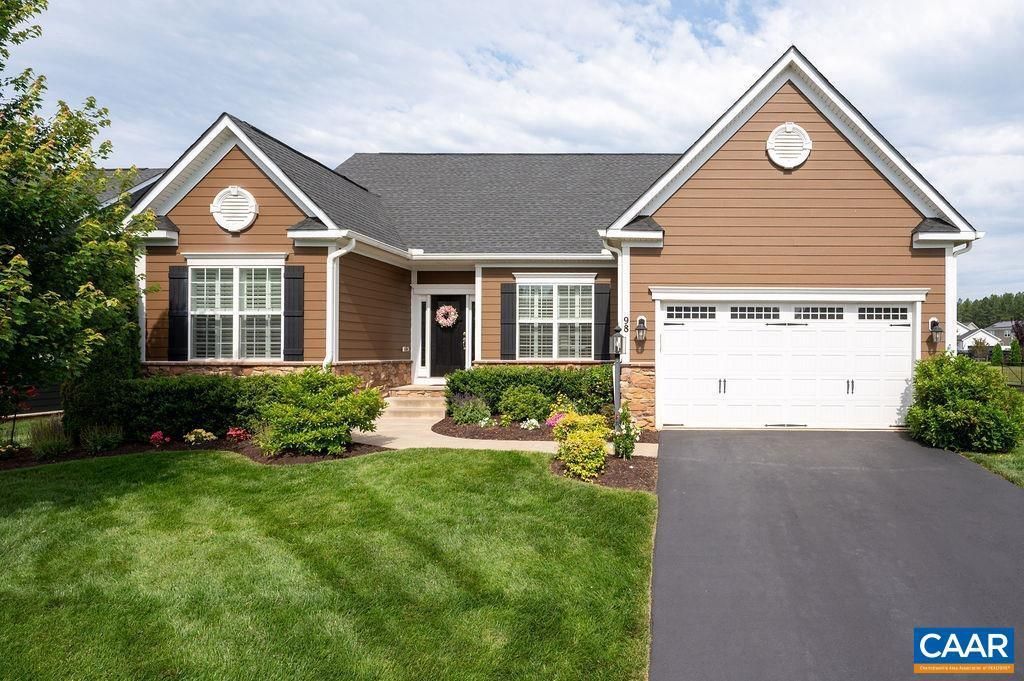
Experience the perfect blend of comfort, style, and modern sophistication in this like-new single-family home located in the sought-after Spring Creek Community at Zion Crossroads, VA that offers golf, pool, club house, tennis and walking trails. This one-level home offers an inviting open-concept layout that's ideal for everyday living and entertaining. The great room features a cozy fireplace and flows seamlessly into the gourmet kitchen, complete with granite countertops, a gas cooktop and abundant workspace for the home chef. Beautiful wood, tile and carpet flooring add character throughout, while the spacious primary suite provides a peaceful retreat. Lots of storage in the full unfinished basement. Step outside to enjoy the beautiful flowers and landscaped gardens.,Granite Counter,Fireplace in Great Room
Property Features
Property Type: Residential - Single Family
Basement: Yes
Basement: Full, Interior Access, Outside Entrance, Rough Bath Plumb, Unfinished, Walkout Level
Cooling: Heat Pump(s)
Heating: Heat Pump(s)
Home Style: Craftsman
Lot Size: 0.27 Acres
Roof Type: Architectural Shingle, Composite
Stories: 1.0
Taxes: $4,428
Year Built: 2019
Feature Descriptions
Additional Structures: Above Grade, Below Grade
Appliances: Dryer, Washer
Community Amenities: Club House, Tot Lots/Playground, Community Center, Dining Rooms, Exercise Room, Golf Club, Swimming Pool
Days on Site: 3
Exterior: Fiber Cement, Stone
Fireplace: Gas/Propane
Flooring: Ceramic Tile
HOA Fee: $170.00/Monthly
Interior: Entry Level Bedroom
Lot: Landscaping, Sloping
Lot Dimensions: 0.27 Acre(S)
Rooms: Dining Room, Kitchen, Foyer, Great Room, Laundry, Utility Room, Full Bath, Additional Bedroom
Sewer: Public Sewer
SQFT Above Finished: 2040
SQFT Total Finished: 2040
Structure Type: Detached
Water: Public
Windows: Insulated, Screens
Local Schools
High School: LOUISA
Middle School: LOUISA
Elementary School: MOSS-NUCKOLS
School District: LOUISA COUNTY PUBLIC SCHOOLS
Listed By / Shown By
Listed By
Agency Name: MONTAGUE, MILLER & CO. - WESTFIELD
Agency Phone: 4349735393
Shown By
Agent Name: Jason Ciatteo
Agent Phone: (804) 519-6816 Cell
Agency Title: Joyner Fine Properties

Estimate Your Payment
Estimated Payment
$ 3,893.47 per month $3,332.26 Principal & Interest $369.00 Property Tax $192.21 Homeowner's InsuranceChange Payment Information

©Joyner Fine Properties - Seller will consider paying buyer agent compensation based upon the terms and conditions of any offer made. Said compensation to be negotiated in the purchase agreement.
Privacy Policy / DMCA Notice / ADA Accessibility


This site is hosted, designed and copyright
© 1994 - 2026 by
Delta Media Group, Inc. -- Patent Pending --
Agency License Information: Joyner Fine Properties and its agents are licensed in the Commonwealth of Virginia.
Agent License Information: 0226034028
98 Heritage Dr | MLS# 679294
This single family home located at 98 Heritage Dr, Zion Crossroads, VA 22942 is currently listed for sale with an asking price of $659,000. This property was built in 2019 and has 3 bedrooms and 2 full baths with 2040 sq. ft. Heritage Dr is located in the SPRING CREEK subdivision within the LOUISA COUNTY PUBLIC SCHOOLS school district. Search SPRING CREEK real estate on www.jc-rva.com today.